
Open House Sun, Sep 13th 02:00 PM - 04:00 PM - Primary on Main
Address
417 Holly Berry Circle, Blythewood, SC
Price
$ 525,000
Property Attributes
- MLS#641211
- TypeSingle Family
- Listing Status Active
- CountyRICHLAND
- CityBlythewood
- AreaColumbia Northeast
- NeighborhoodAshley Oaks
- Zip29016
- StyleRanch,Traditional
- Year Built2006
- Price$ 525,000
- Bedrooms4
- Full Bathrooms3
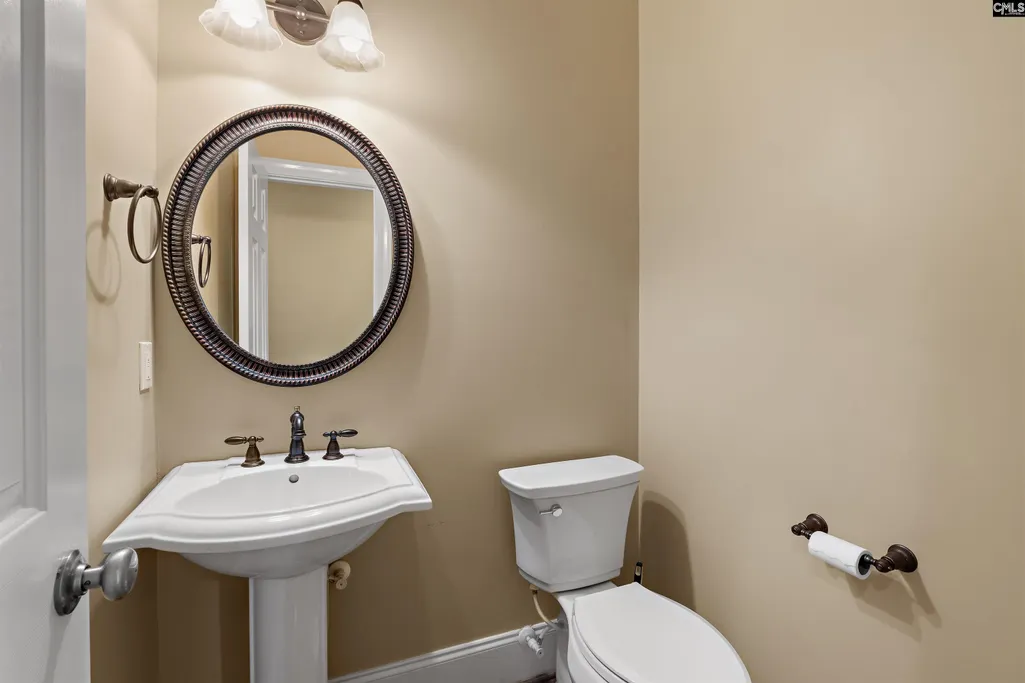
- Half Bathrooms1
- Sqr Footage3076
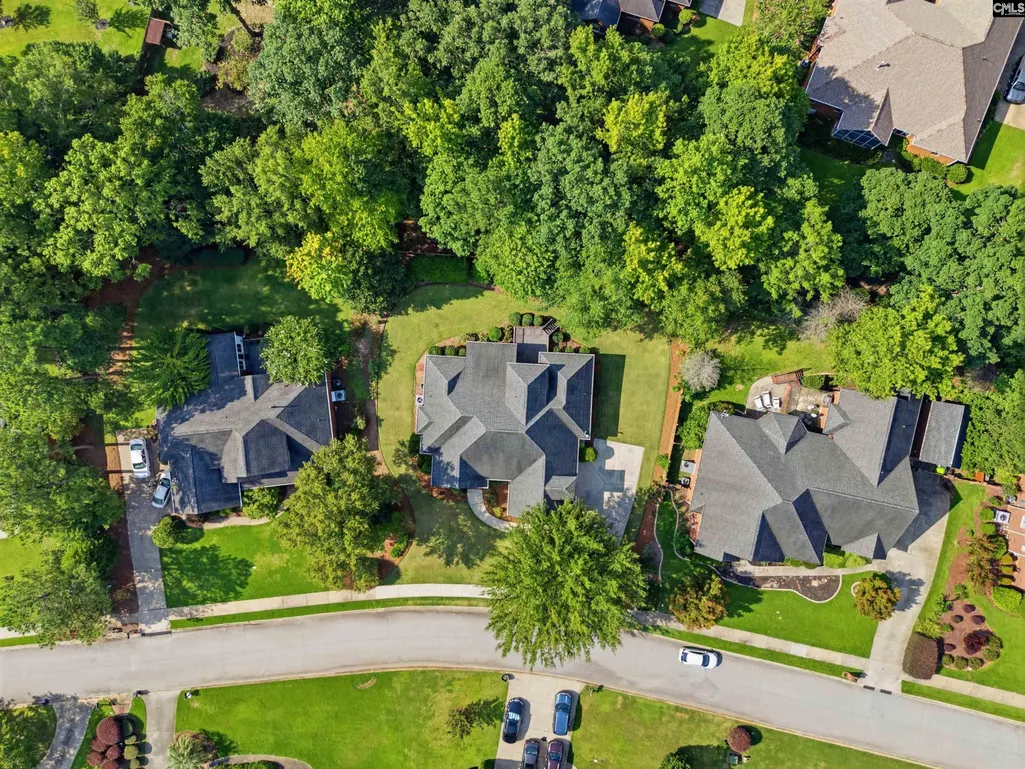
- Lot Size0.37 Acres
Data Source:
Consolidated Multiple Listing Service (CMLS)
Property Description
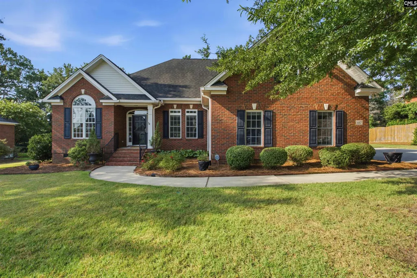
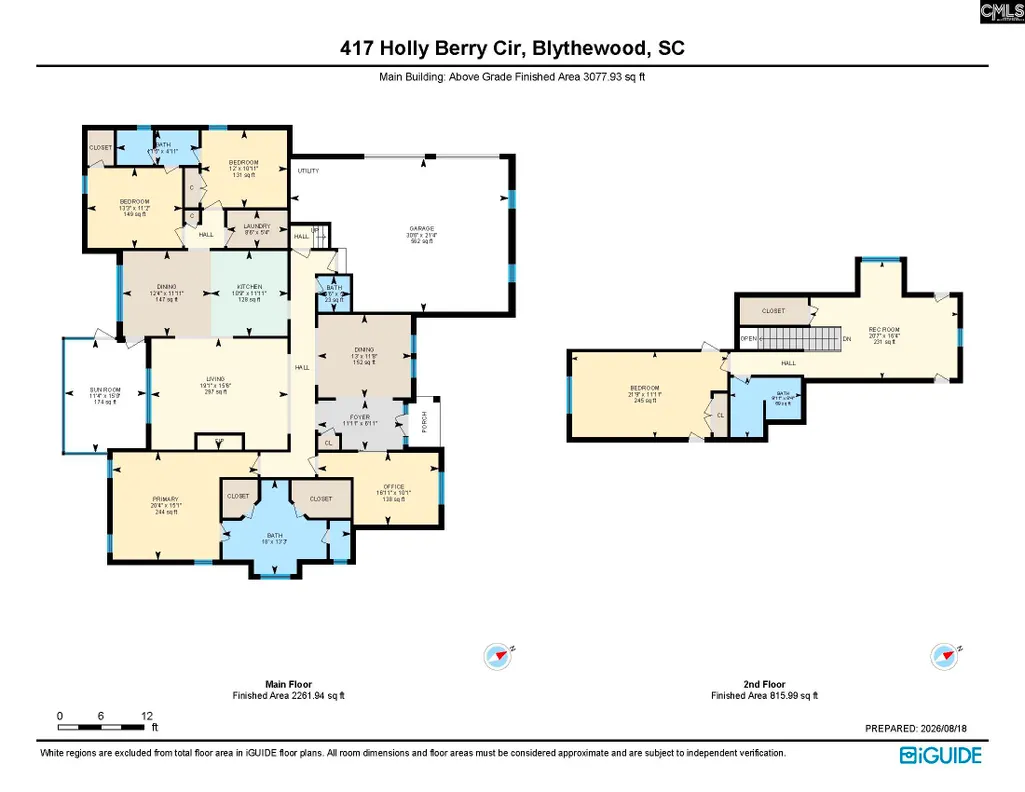
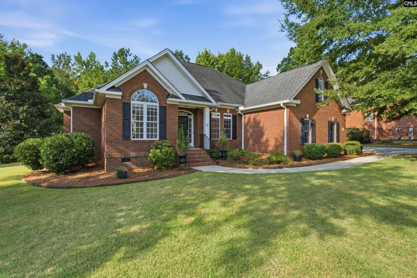
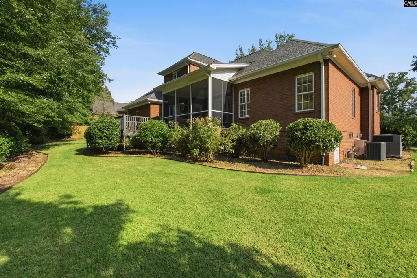
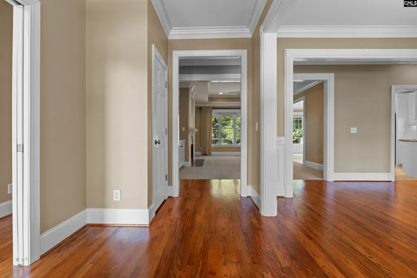
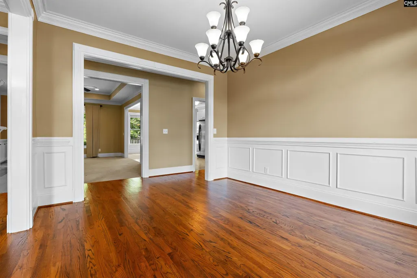
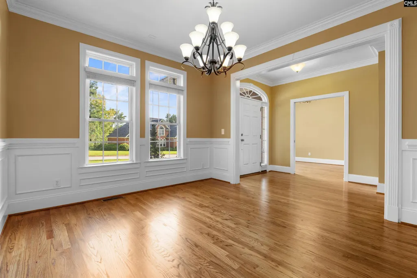
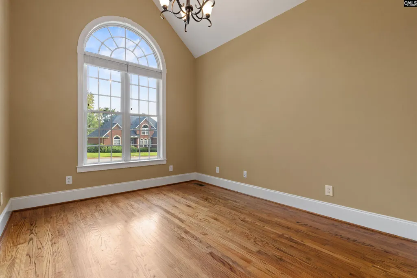
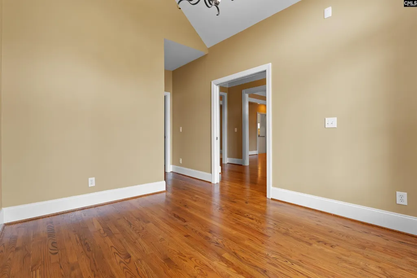
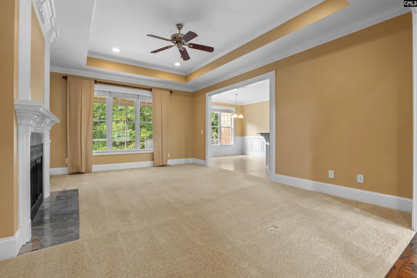
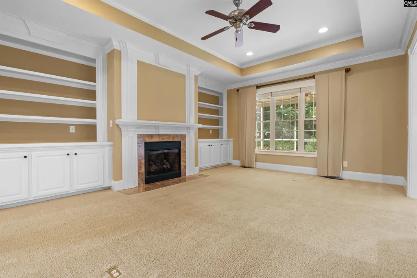
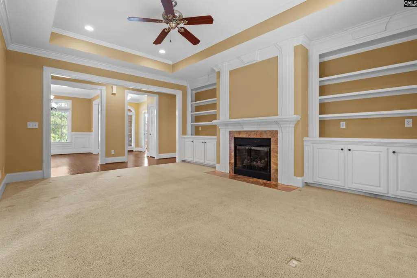
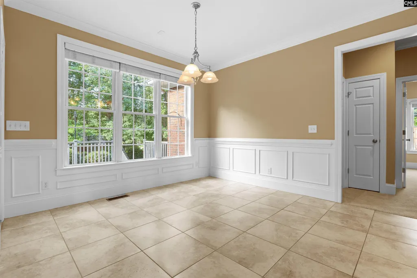
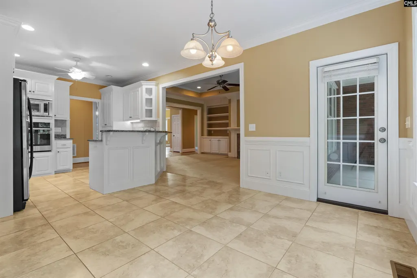
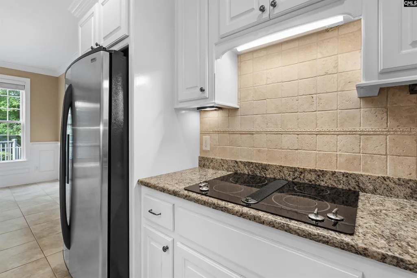
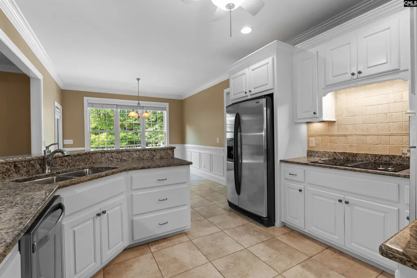
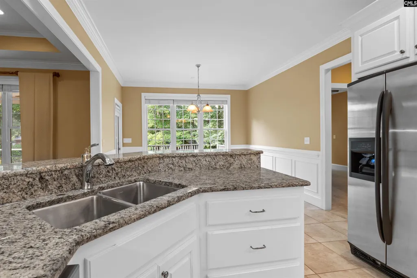
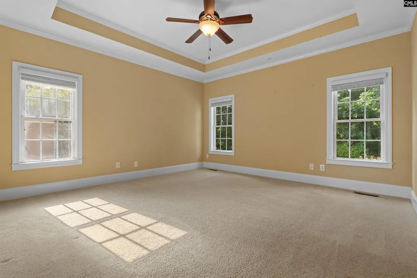
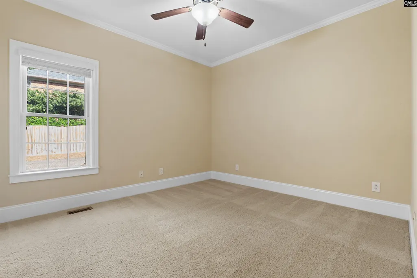
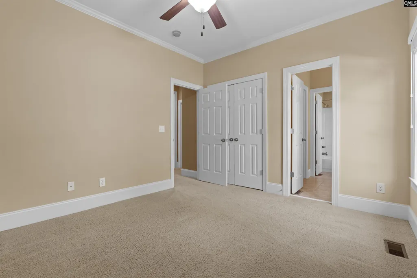
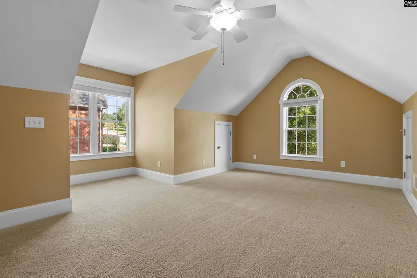
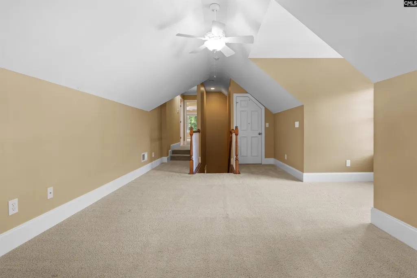
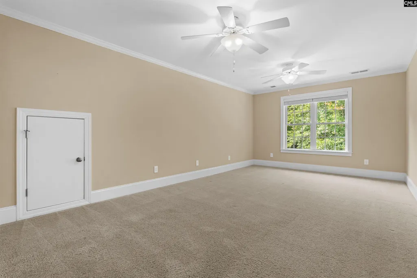
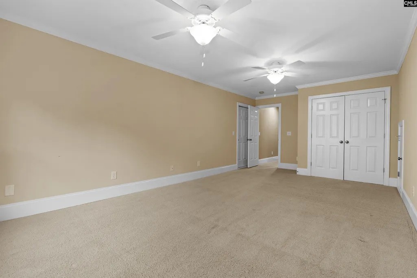
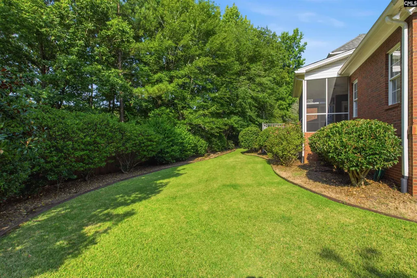
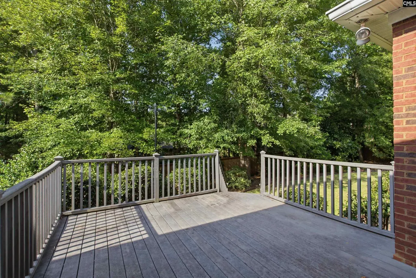
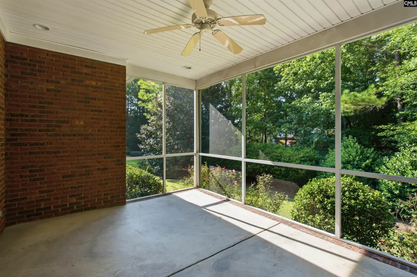
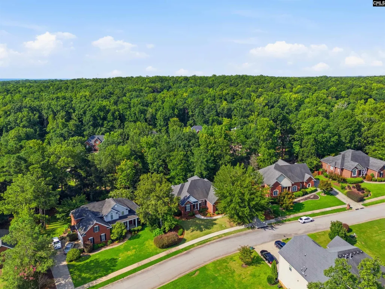
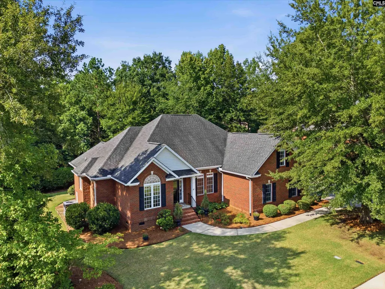
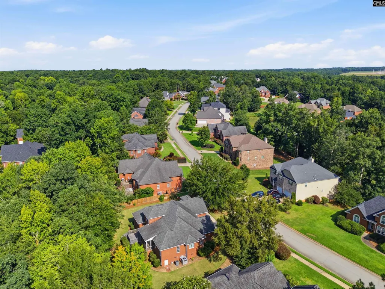
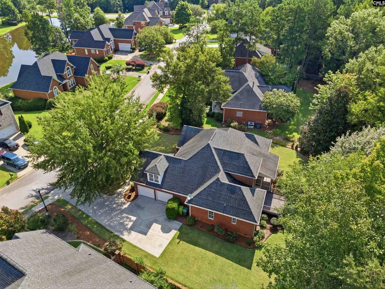
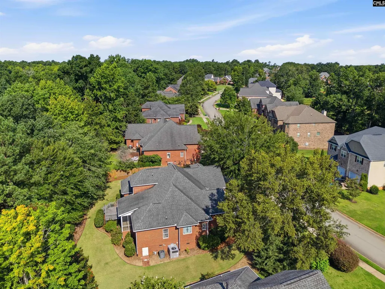
MOVE-IN READY & TRULY ONE-OF-A-KIND! Welcome to 417 Holly Berry Circle, a distinctive custom-built home by Capogrossi Homes where timeless craftsmanship, thoughtful design, and an exceptional Blythewood location come together beautifully. From extensive custom moldings and architectural details to the desirable ranch-style floor plan, this home offers character and quality you simply dont find in every home. Professionally cleaned, including carpets. Exterior pressure washed. Landscaping refreshed. HVAC recently maintained. Ready for you to move in and enjoy day one! The flexible 4-bedroom floor plan features three bedrooms on the main level, plus an upstairs guest suite and bonus room. A formal dining room is ideal for entertaining, while the private home office/library provides the perfect space to work, study, or unwind. Hardwood floors, a welcoming fireplace, and beautiful custom details add warmth and elegance throughout. Enjoy effortless outdoor living from the screened porch and Trex deck overlooking the established backyard and refreshed landscaping, perfect for morning coffee, entertaining, or relaxing at the end of the day. Located in desirable Ashley Oaks, youll enjoy convenient access to I-77, Blythewood amenities, Scout Motors new production center, and the areas award-winning schools. Custom craftsmanship. Move-in ready. Flexible living. Exceptional location. 417 Holly Berry Circle is a rare opportunity to own a home that is truly unlike any other. Come experience the details and discover why this could be the perfect place to Love Where You Live! Disclaimer: CMLS has not reviewed and, therefore, does not endorse vendors who may appear in listings.
| Elementary School | Middle School | High School |
|---|---|---|
| Bethel-Hanberry Elementary School | Muller Road Middle School | Westwood High School |
| Price History | |
|---|---|
| 8/20/2026 | Listed $525,000 |
General Features
| Sewer | Public |
|---|---|
| Heating | Gas Pac,Heat Pump 2nd Lvl |
| Cooling | Gas Pac,Heat Pump 2nd Lvl |
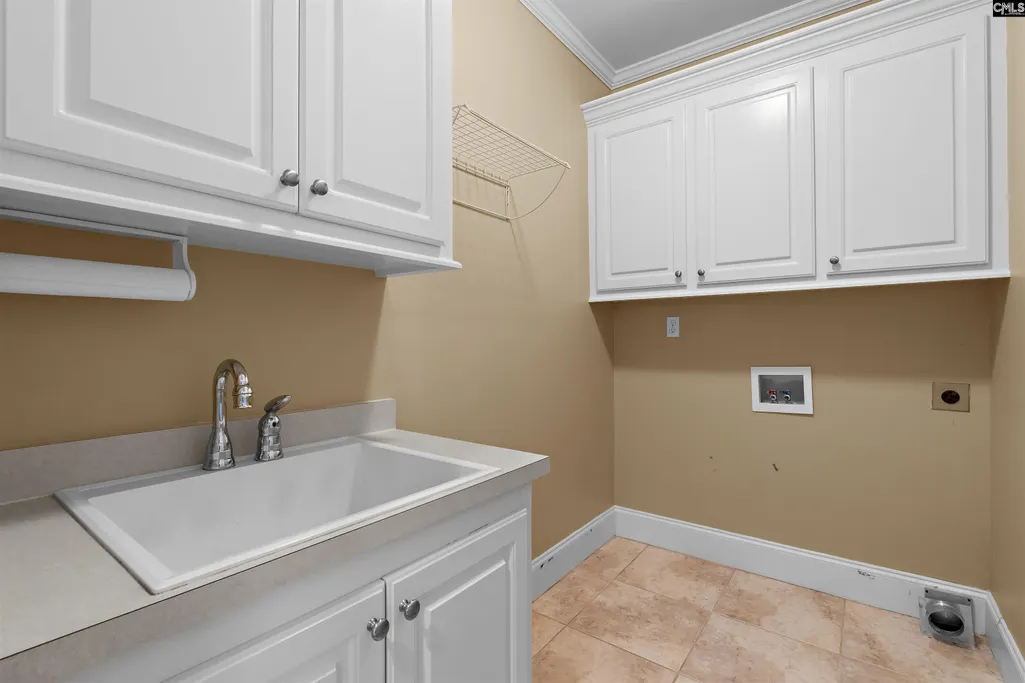
| Laundry Y/N | Utility Room |
| Water | Public |
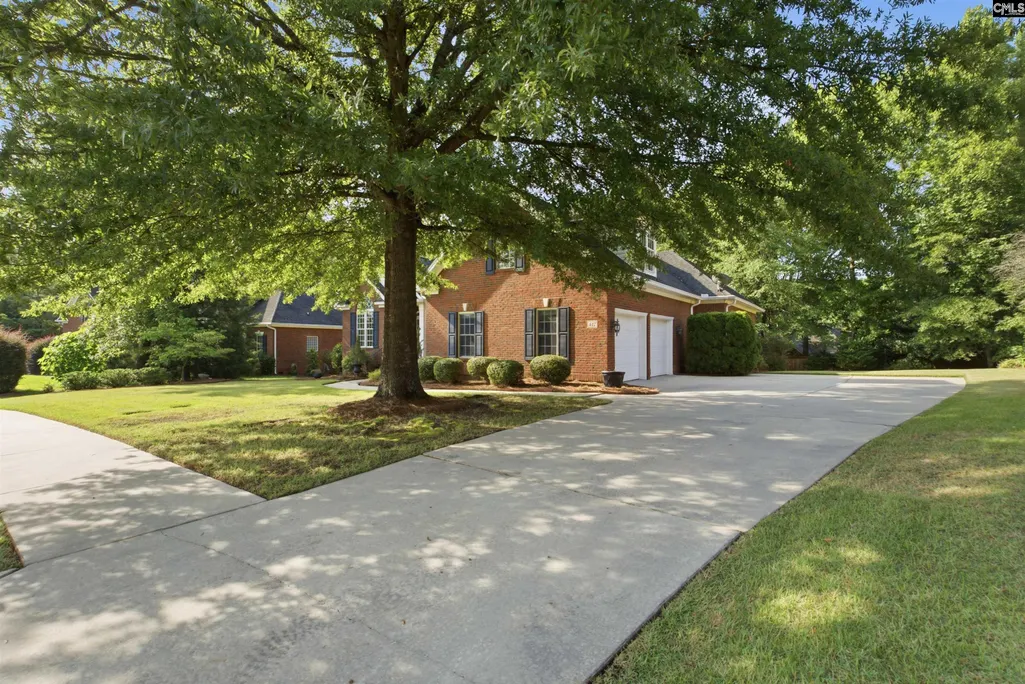
| Garage | Garage Attached,side-entry |
| Number of Garage Spaces | 2 |
| School District | Richland Two |
| Status | Active |
| Full Baths | 3 |
| Half Baths | 1 |
| Bathrooms | 4 |
| Subdivision | ASHLEY OAKS |
| Style | Ranch,Traditional |
| County | Richland |
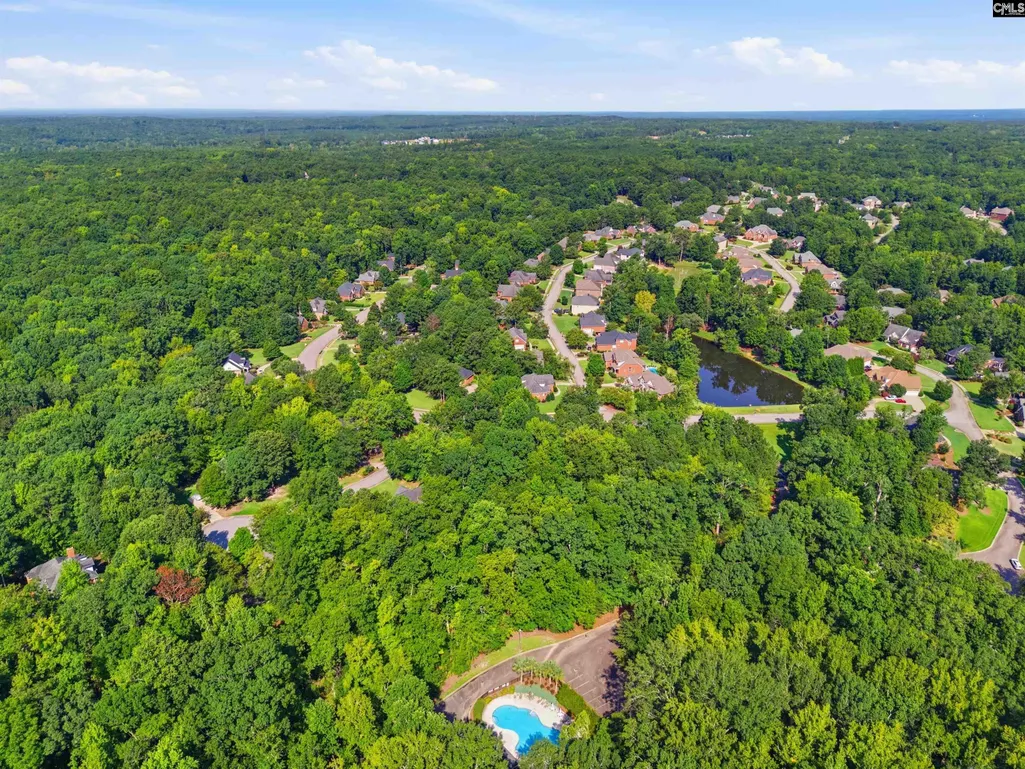
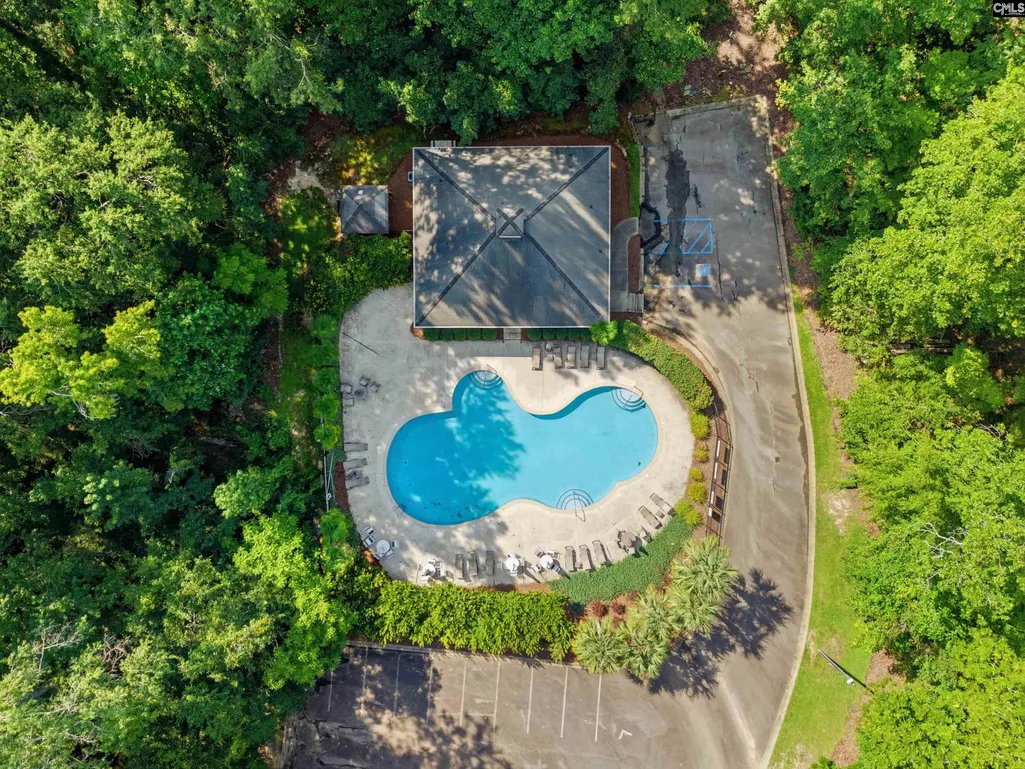
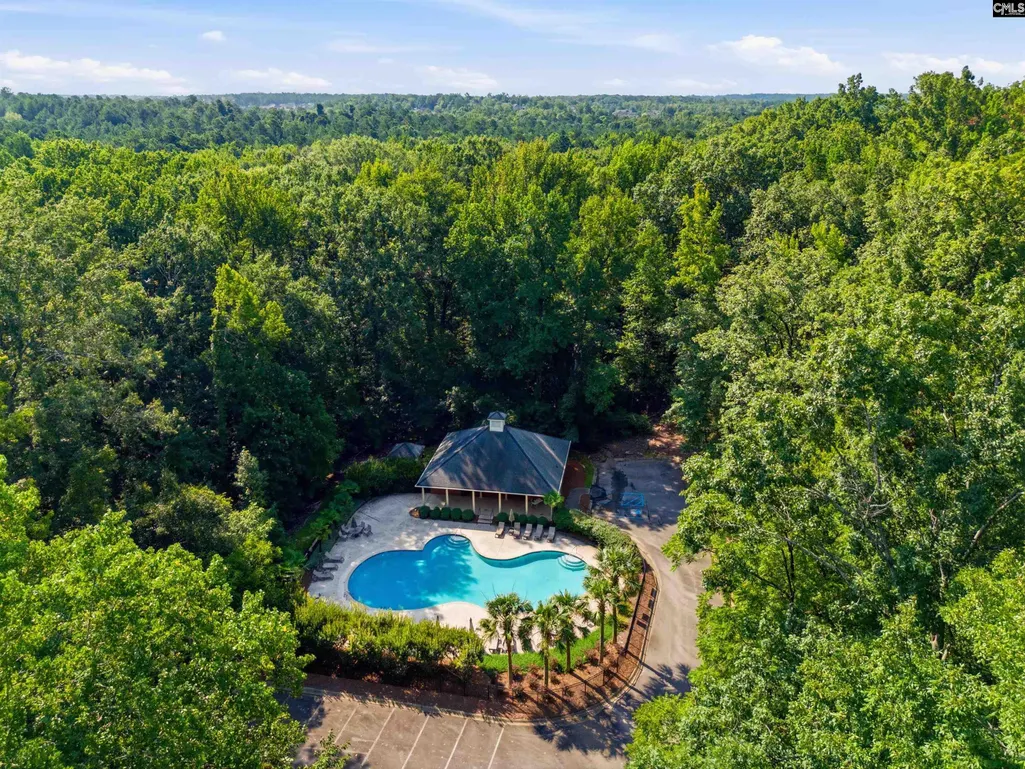
| Miscellaneous | Community Pool |
| Class | RESIDENTIAL |
| Type | Single Family |
| Other Rooms | Bonus-Finished,In Law Suite |
| HOA Fee Includes | Common Area Maintenance,Assoc Fee Includes Pool,Green Areas |
| HOA Y/N | Yes |
| Status | ACTIVE |
| Subdivision | SC |
| Short Sale Y/N | No |
| Area | Columbia Northeast |
| Year Built | 2006 |
| Virtual Tour | https://view.spiro.media/417_holly_berry_cir-4062 |
| Directions | I-77 to exit 24 (Hwy 21).Left 1 mile and right on Turkey Farm Road. Right On Fulmer Road to Ashley Oaks entrance. Winding Oak Way to left on Holly Berry. |
| High School | Westwood |
| City | Blythewood |
| ASSN Fee | 575 |
| Middle School | Muller Road |
| Elementary School | Bethel-Hanberry |
| Price Per Sq Ft Total AG | 170.68 |
| Public Remarks | MOVE-IN READY & TRULY ONE-OF-A-KIND! Welcome to 417 Holly Berry Circle,a distinctive custom-built home by Capogrossi Homes where timeless craftsmanship,thoughtful design,and an exceptional Blythewood |
Interior Features
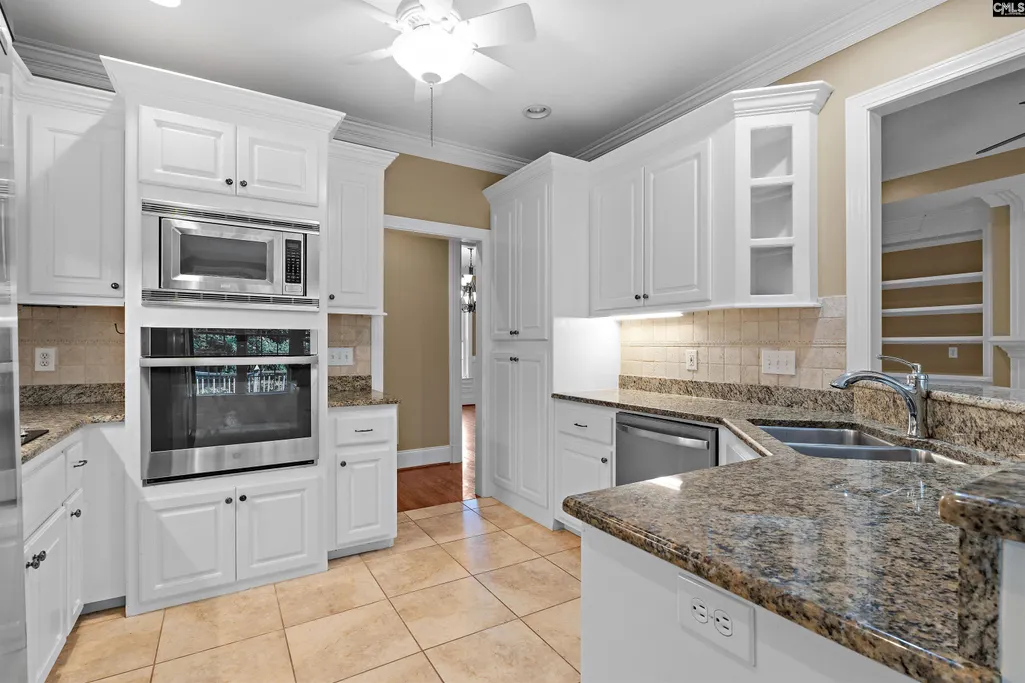
| Equipment | Dishwasher,Disposal,Microwave Built In |
|---|---|
| Basement | No Basement |
| Kitchen | Bar,Floors-Hardwood,Pantry,Counter Tops-Granite |
| Interior Features | Attic Storage,BookCase,Ceiling Fan,Garage Opener,Smoke Detector,Attic Access |
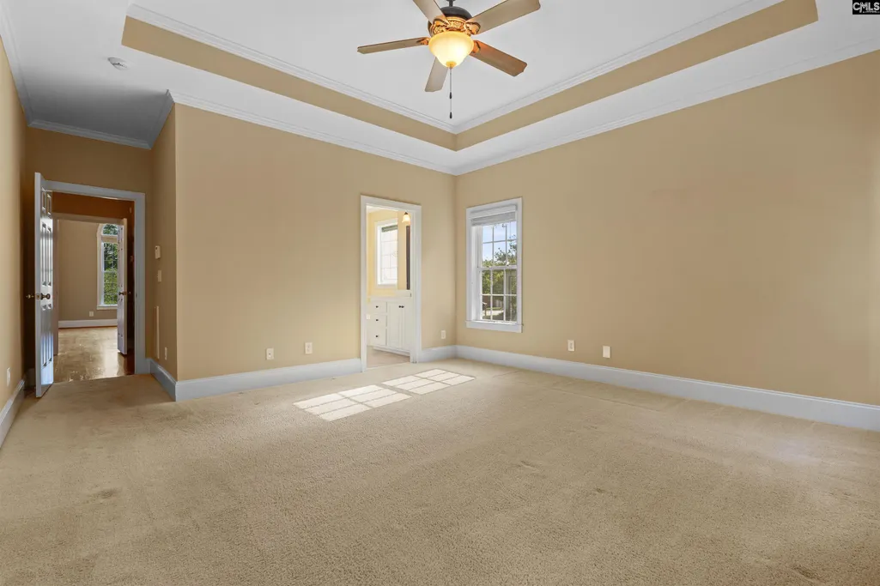
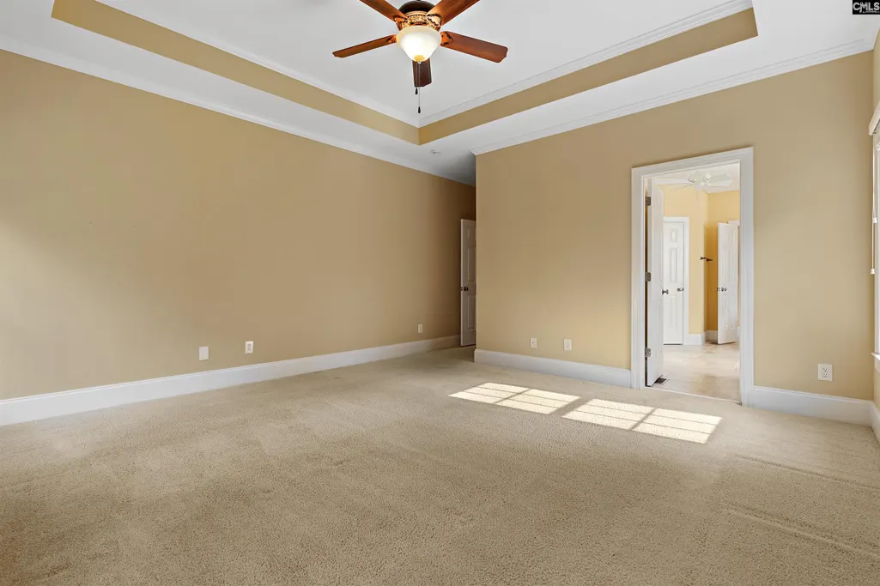
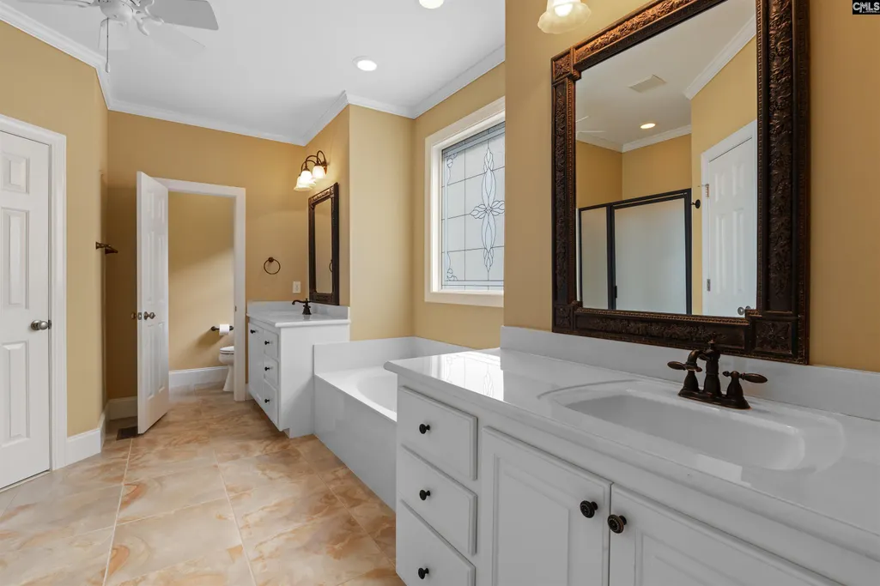
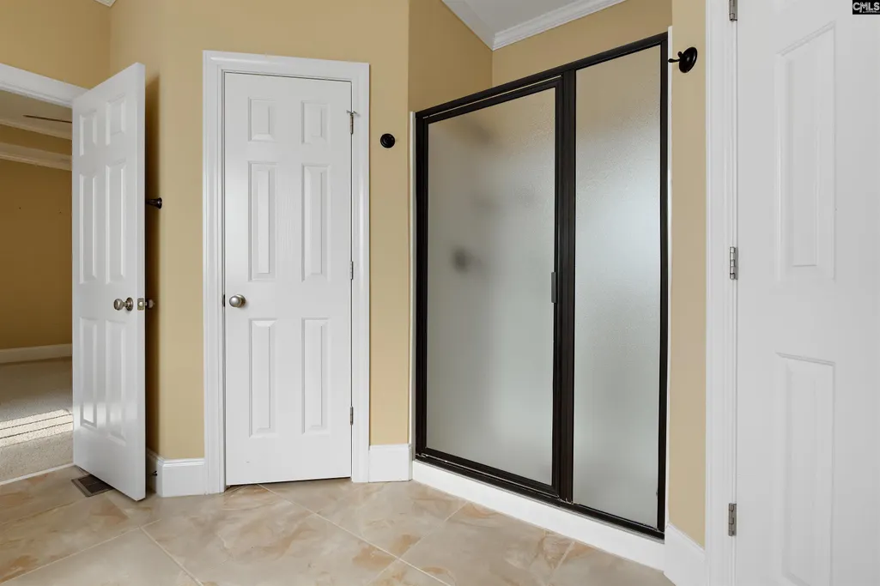
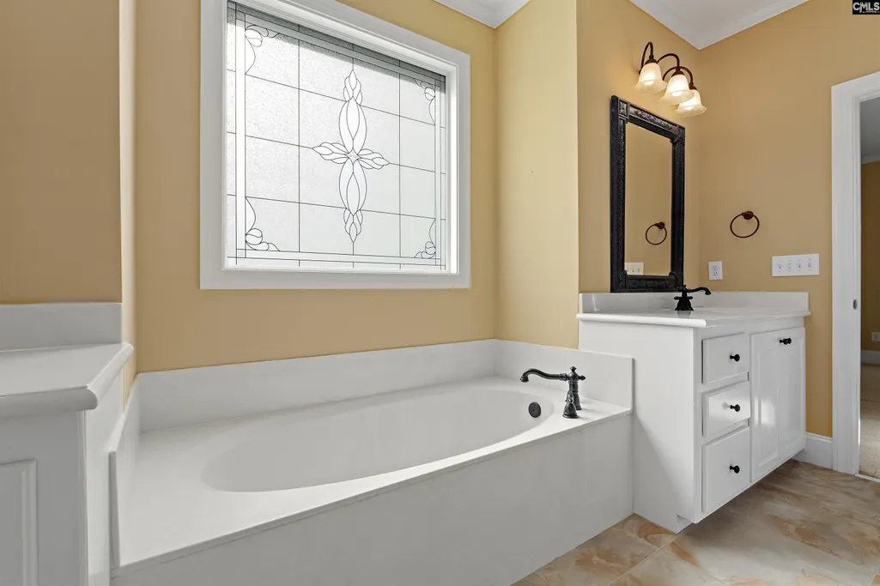
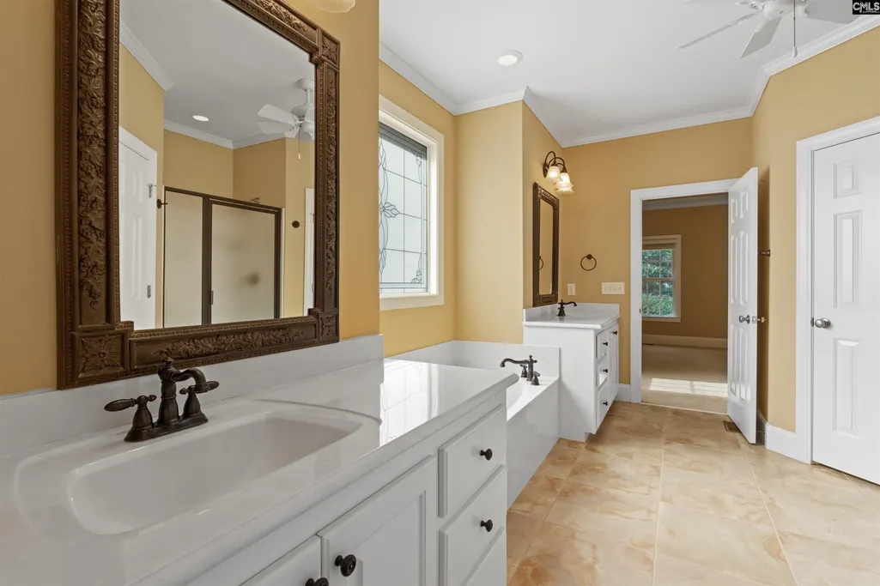
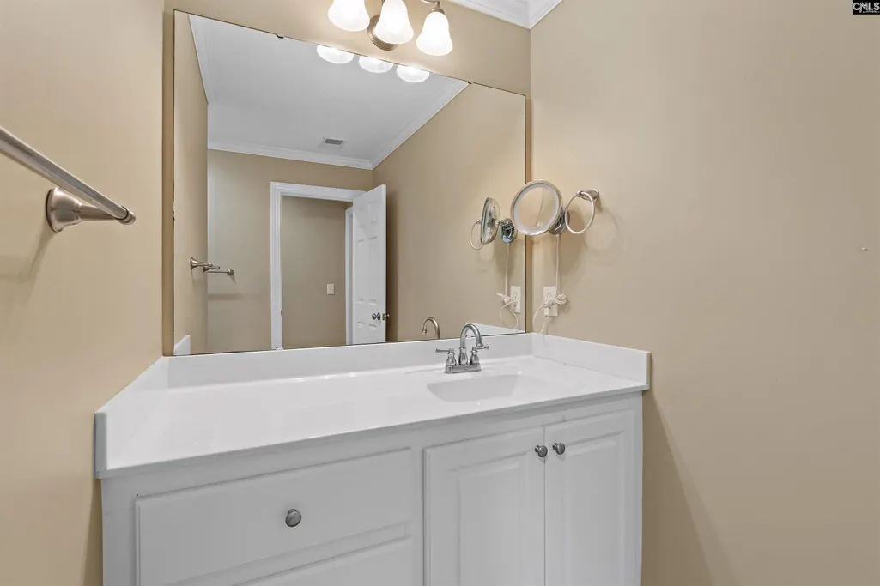
| Master Bedroom | Double Vanity,Closet-His & Her,Bath-Private,Separate Shower,Closet-Walk in,Whirlpool,Ceilings-Box |
| Formal Dining Room | Floors-Hardwood,Molding |
| Living Room | Books,Entertainment Center,Molding,Ceilings-Box,Ceilings-Tray |
| Beds | 4 |
| Stories | 1.5 |
| Range | Built-in,Counter Cooktop,Self Clean,Smooth Surface |
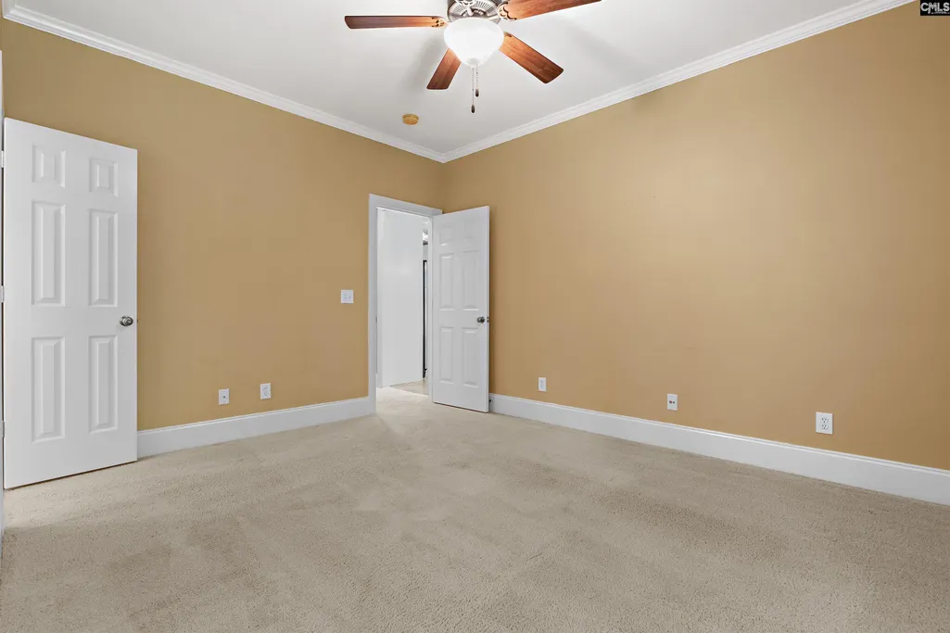
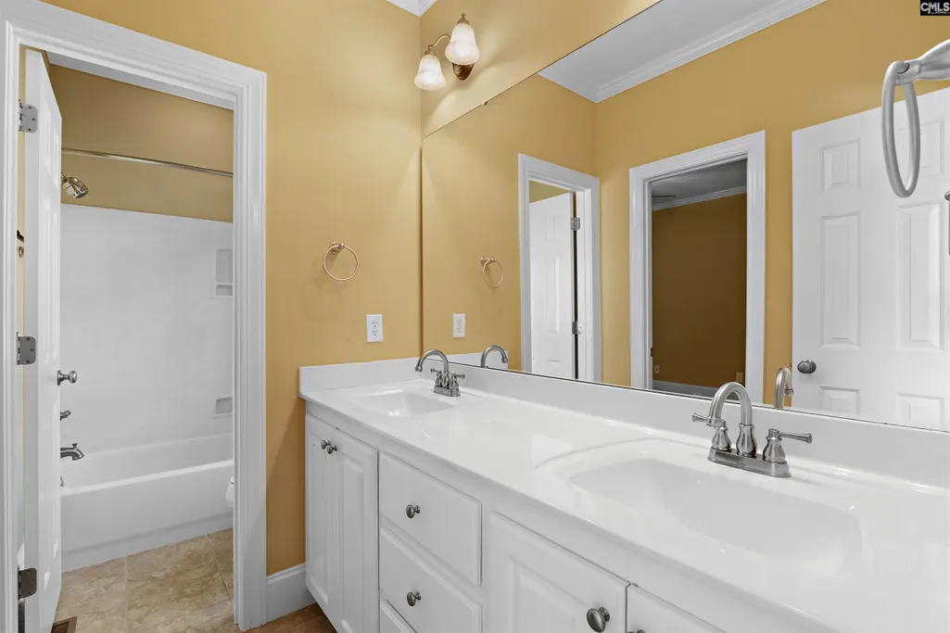
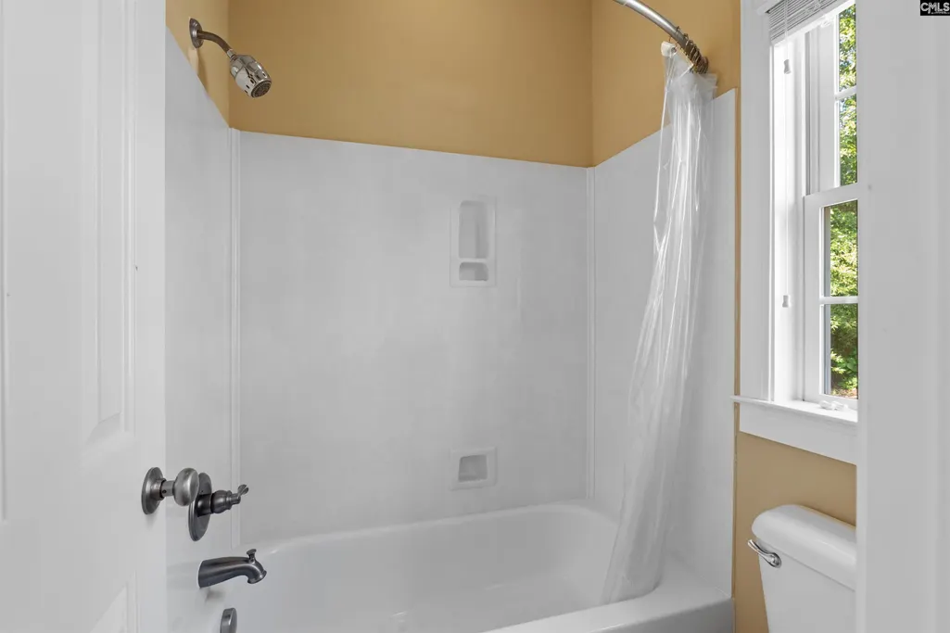
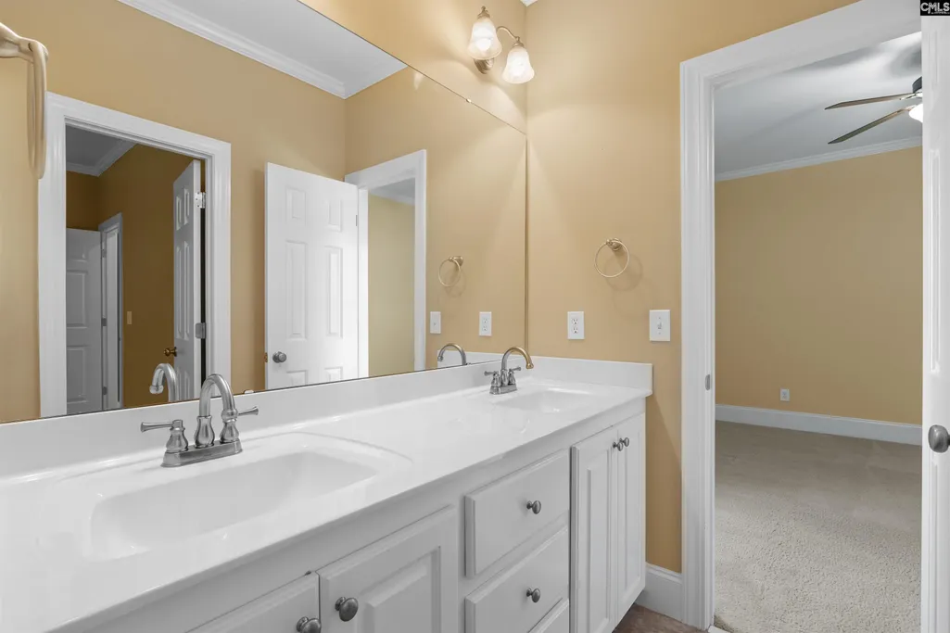
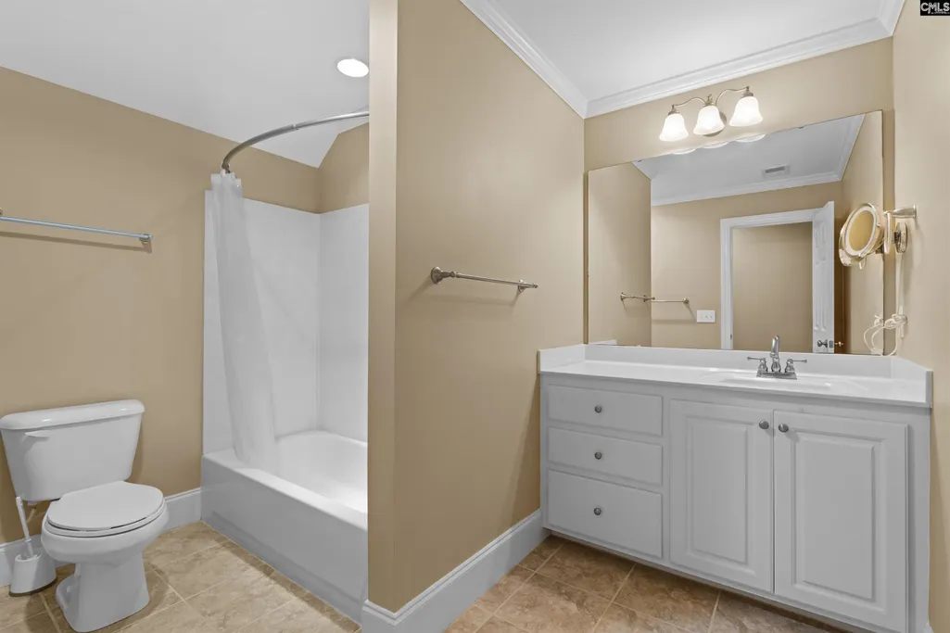
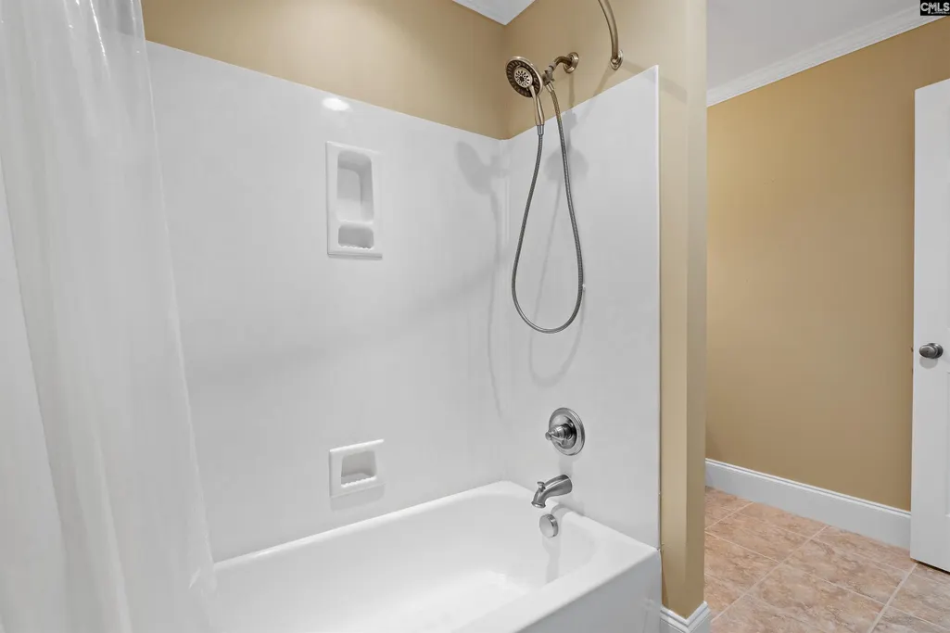
| 3rd Bedroom | Bath-Shared,Closet-Walk in,Tub-Shower |
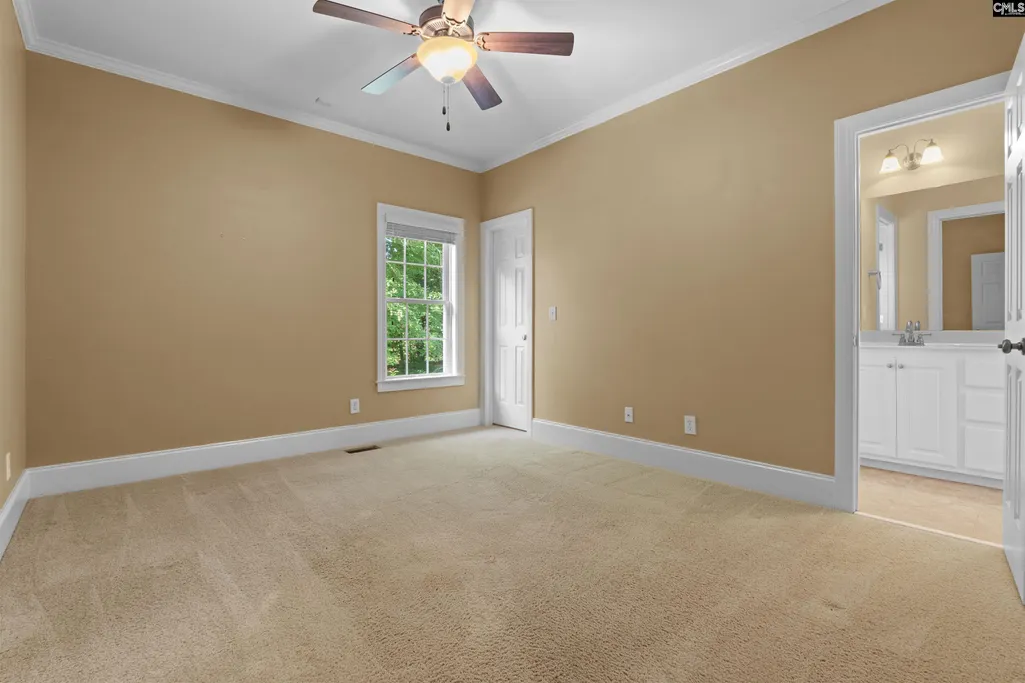
| 4th Bedroom | Bath-Private,Closet-Walk in,Tub-Shower |
| 2nd Bedroom | Bath-Shared,Closet-Walk in,Tub-Shower |
| Half Baths: Main | 1 |
| Full Baths: Main | 2 |
| Full Baths: 2nd | 1 |
| Formal Living Room | French Doors,Floors-Hardwood,Molding |
Exterior Features
| Exterior | Deck,Sprinkler |
|---|---|
| Foundation | Crawl Space |
| Pool | No |
| Road Type | Paved |
| Exterior Finish | Brick-All Sides-AbvFound |
| Lot Size Area | 0.37 |
| Lot Size | 102x136x125x131 |
| Garage Level | Main |
Amenities
- Foreclosure
- Views
- Short Sale
- New Construction
- Adult 55+
- Lease To Own
- No HOA Fees
- Furnished
- Primary On Main
- Air Conditioning
- Seller Finance
- Green
- Fixer Upper
- Horse
- Golf
- Fireplace
- Deck
- Garage
- Basement
- Pool
Property vs Single Family Average in 29016
Price
Year Built
Visits
 The data relating to real estate for sale on this web site comes in part from the South Carolina - CML Consolidated Multiple Listings. Real estate listings held by brokerage firms other than Columbia are marked with the IDX logo.
All information deemed reliable but not guaranteed and should be independently verified. All properties are subject to prior sale, change or withdrawal. Neither listing broker(s) nor Columbia shall be responsible for any typographical errors, misinformation, misprints
The data relating to real estate for sale on this web site comes in part from the South Carolina - CML Consolidated Multiple Listings. Real estate listings held by brokerage firms other than Columbia are marked with the IDX logo.
All information deemed reliable but not guaranteed and should be independently verified. All properties are subject to prior sale, change or withdrawal. Neither listing broker(s) nor Columbia shall be responsible for any typographical errors, misinformation, misprints
