
Views - Primary on Main
Address
772 Scarlet Oak Road, Blythewood, SC
Price
$ 559,900
Property Attributes
- MLS#632795
- TypeSingle Family
- Listing Status Active
- CountyRICHLAND
- CityBlythewood
- AreaColumbia Northeast
- NeighborhoodAshley Oaks
- Zip29016
- StyleTraditional
- Year Built2024
- Price$ 559,900
- Bedrooms4
- Full Bathrooms3
- Half Bathrooms0
- Sqr Footage2919
- Lot Size0.46 Acres
Data Source:
Consolidated Multiple Listing Service (CMLS)
Property Description
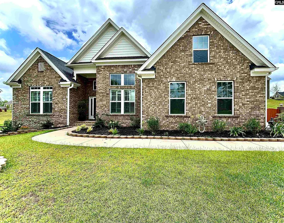
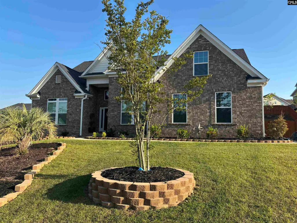
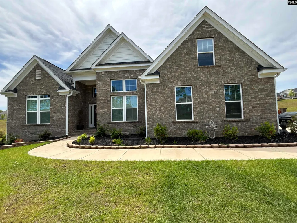
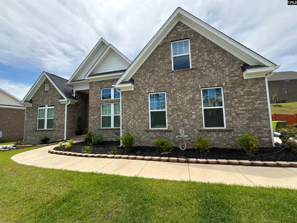
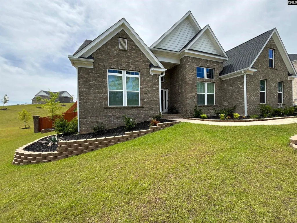
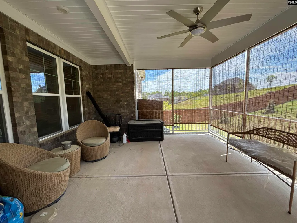
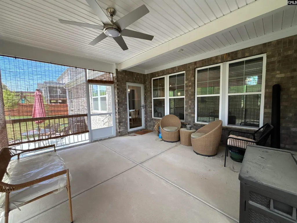
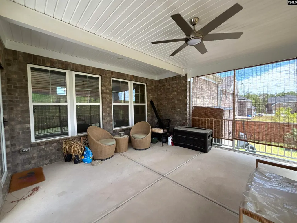
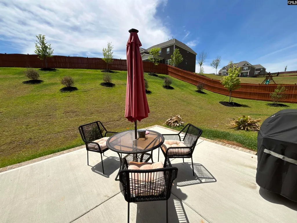
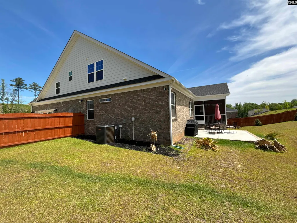
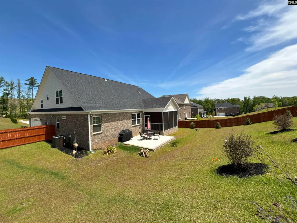
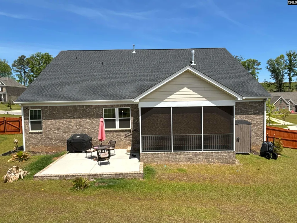
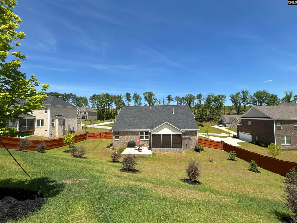
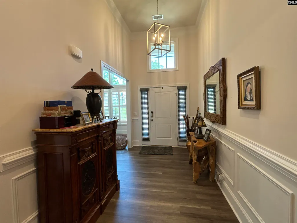
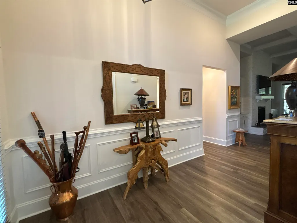
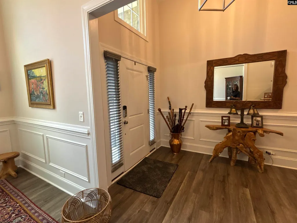
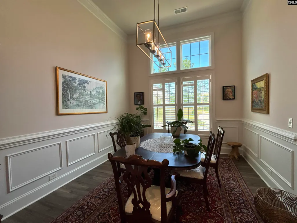
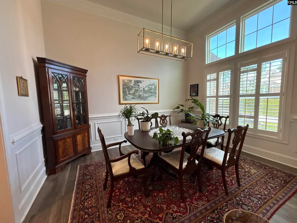
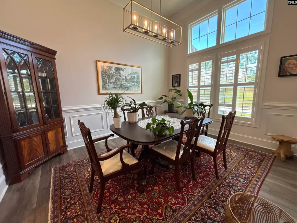
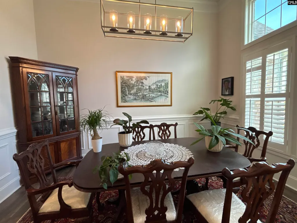
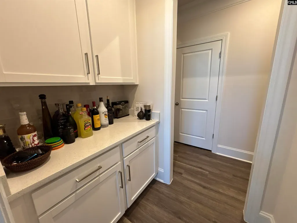
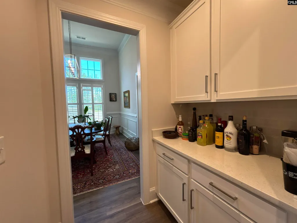
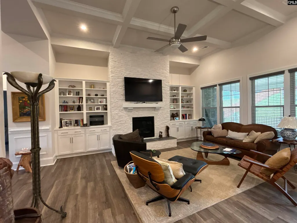
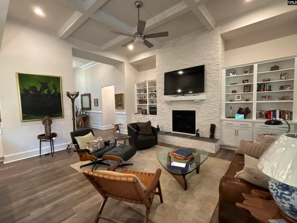
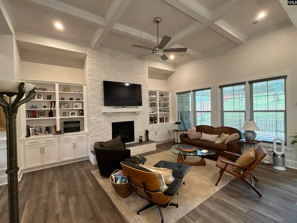
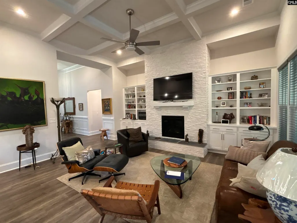
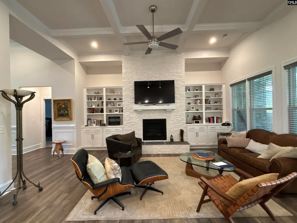
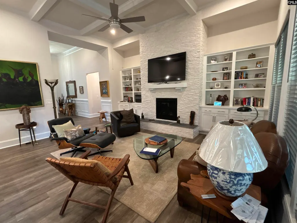
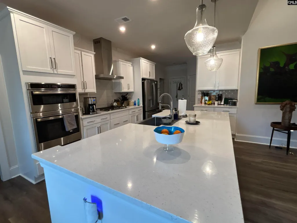
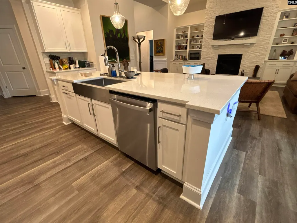
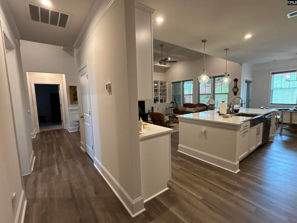
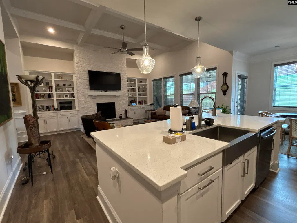
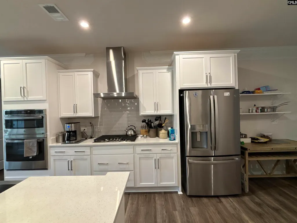
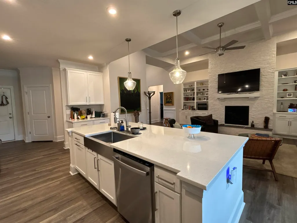
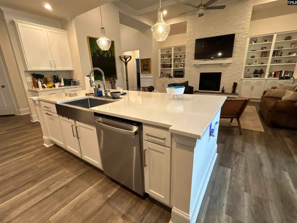
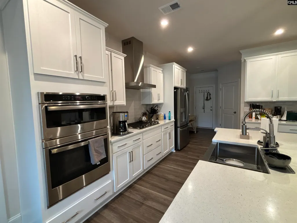
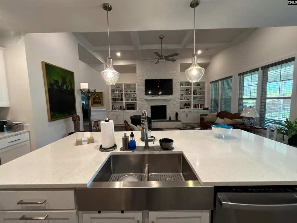
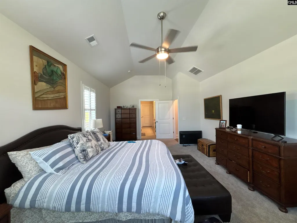
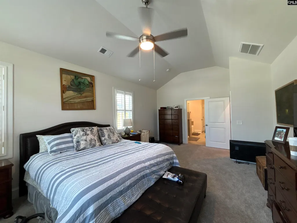
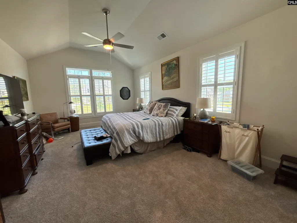
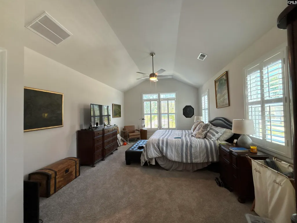
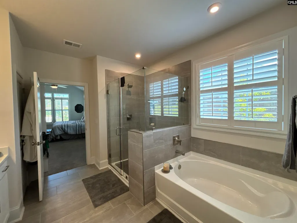
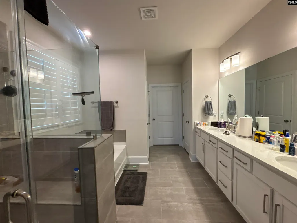
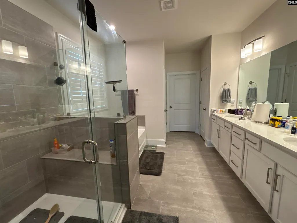
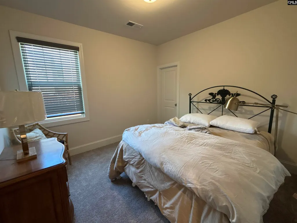
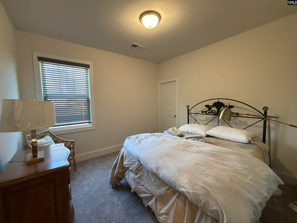
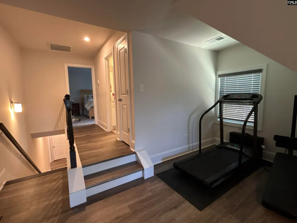
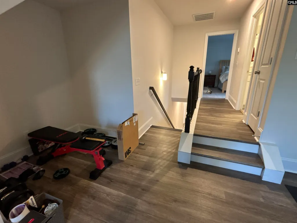
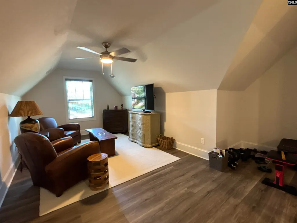
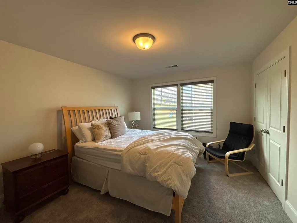
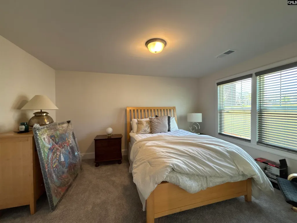
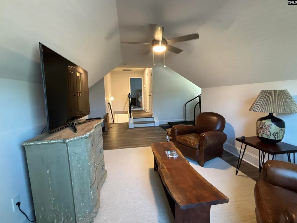
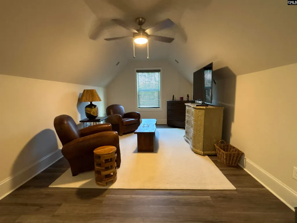
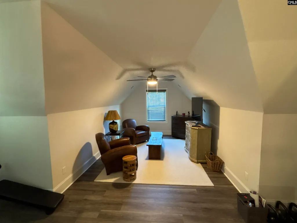
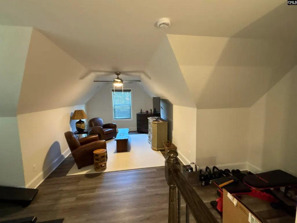
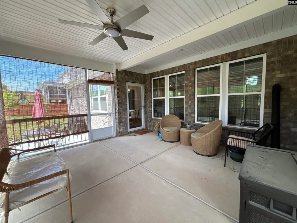
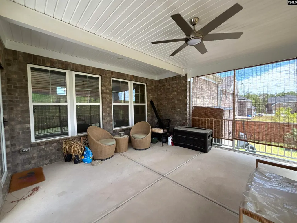
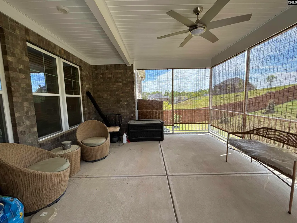
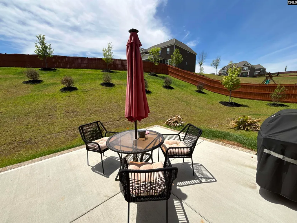
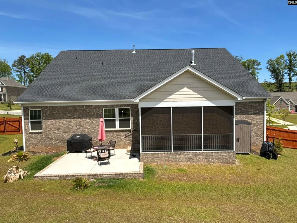
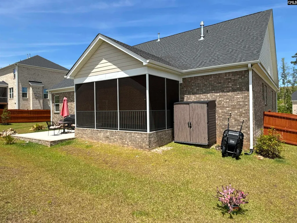
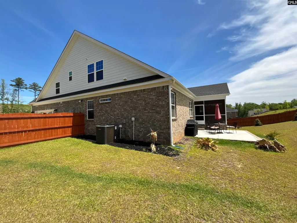
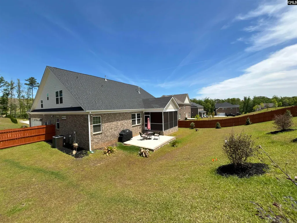
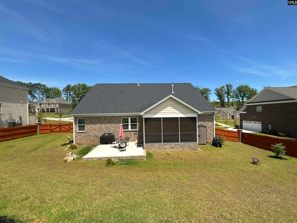
Price improvement. Come and view this quality built home by Stanley Martin Home in the prestigious Ashley Oaks Community located in Blythewood, SC. This fantastic Ransford K plan designed by Stanley Martin Homes is the ideal answer to main level living. The elegant Family room with 12-ft coffered ceilings, fireplace, and built-in bookcases opens to your dream kitchen with large island, wall ovens, gas cooktop,and stainless-steel appliances. The open kitchen also includes a spacious breakfast area that leads to the covered lanai just waiting for you to enjoy the first cup of coffee in the morning. The Butler's pantry with cabinets makes entertaining easy and provides a walk-through to the formal dining area forspecial dinners. This layout is perfect for hosting a crowd or for cozy nights at home with loved ones. The fabulous Primary suite stretches the entirelength of the house. The luxurious Primary bathroom with 5-ft tile shower and free-standing tub wil leave you speechless. This split floor plan offers two bedrooms and a full bath on the opposite side of the house for privacy al around. Upstairs you will find the spacious flex room, full bath, and the fourth bedroom. This space is the perfect media room, office/study, or craft center. The Seller also added a covered screened in porch on the back patio, blower in the fireplace, shed out back, beautiful landscape, and a nice fence that covers the huge and spacious backyard. Minutes to I-77 making for quick commutes to downtown Columbia and FortJackson. Zoned for some of Blythewood's top-rated schools. Disclaimer: CMLS has not reviewed and, therefore, does not endorse vendors who may appear in listings.
| Elementary School | Middle School | High School |
|---|---|---|
| Bethel-Hanberry Elementary School | Muller Road Middle School | Blythewood High School |
| Price History | |
|---|---|
| 4/29/2026 | Listed $583,000 |
| 6/28/2026 | 3$569,900 |
| 7/17/2026 | 2$559,900 |
General Features
| Sewer | Public |
|---|---|
| Heating | Central |
| Cooling | Central |
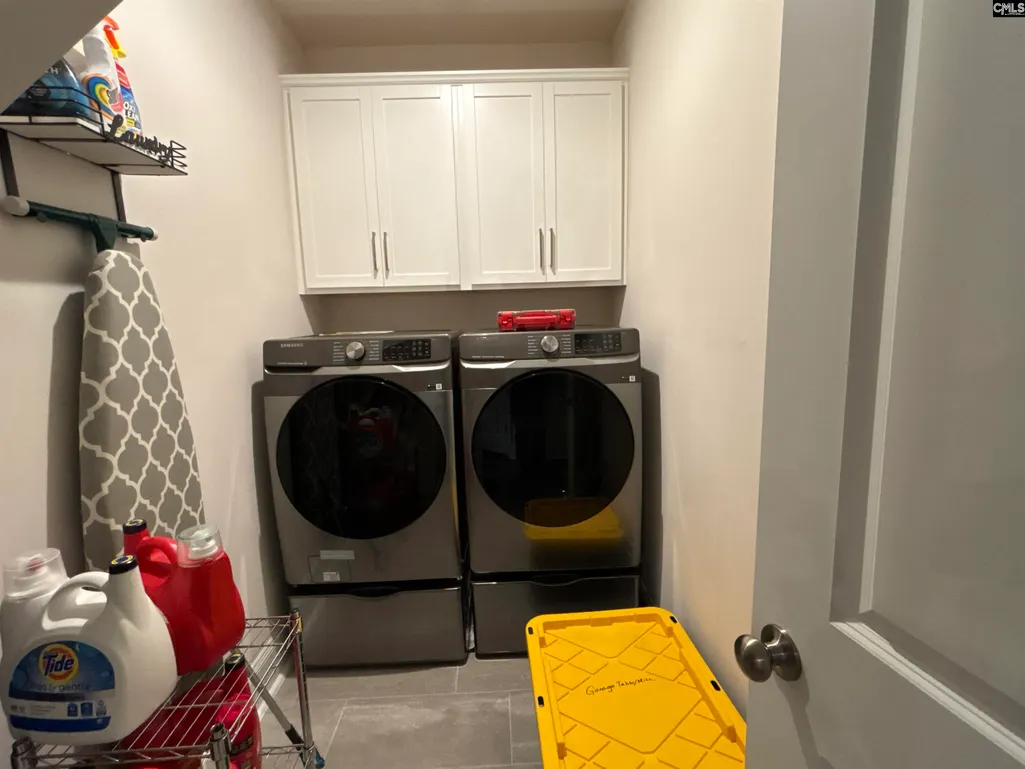
| Laundry Y/N | Electric,Heated Space |
| Water | Well-Public Available |
| Garage | Garage Attached,Front Entry |
| Number of Garage Spaces | 2 |
| School District | Richland Two |
| Status | Active |
| Full Baths | 3 |
| Bathrooms | 3 |
| Subdivision | ASHLEY OAKS |
| Style | Traditional |
| County | Richland |
| Miscellaneous | Cable TV Available,Community Pool |
| Class | RESIDENTIAL |
| Type | Single Family |
| Other Rooms | Bonus-Finished |
| Lot Number | 230 |
| HOA Fee Includes | Common Area Maintenance,Assoc Fee Includes Pool,Street Light Maintenance |
| HOA Y/N | Yes |
| Status | ACTIVE |
| Subdivision | SC |
| Short Sale Y/N | No |
| Area | Columbia Northeast |
| Year Built | 2024 |
| Directions | I-77 N to Exit 24/US-21/Blythewood and turn left onto Wilson Blvd. Second right onto Turkey Farm Rd,right onto Fulmer Rd,and right onto Winding Oak Way. First left onto Wild Hickory Ln to Scarlet Oak |
| High School | Blythewood |
| City | Blythewood |
| ASSN Fee | 795 |
| Middle School | Muller Road |
| Elementary School | Bethel-Hanberry |
| Price Per Sq Ft Total AG | 191.81 |
| Public Remarks | Price improvement. Come and view this quality built home by Stanley Martin Home in the prestigious Ashley Oaks Community located in Blythewood,SC. This fantastic Ransford K plan designed by Stanley M |
Interior Features
| Equipment | Dishwasher,Disposal,Microwave Built In,Stove Exhaust Vented Exte |
|---|---|
| Basement | No Basement |
| Great Room | Bookcase,Entertainment Center,Fireplace,Ceilings-High (over 9 Ft),Ceiling Fan,Ceilings - Coffered |
| Kitchen | Bar,Island,Backsplash-Tiled,Cabinets-Painted,Counter Tops-Quartz,Floors-Luxury Vinyl Plank |
| Interior Features | BookCase,Ceiling Fan,Garage Opener,Smoke Detector,Attic Pull-Down Access,Attic Access |
| Fireplace | Gas Log-Propane |
| Master Bedroom | Double Vanity,Tub-Garden,Separate Shower,Closet-Walk in,Ceilings-Vaulted,Ceiling Fan,Closet-Private,Separate Water Closet,Floors - Carpet |
| Formal Dining Room | Molding,Ceiling-Vaulted,Butlers Pantry |
| Beds | 4 |
| Stories | 2 |
| Range | Free-standing,Self Clean,Smooth Surface |
| 3rd Bedroom | Bath-Shared,Closet-Walk in,Ceilings-High (over 9 Ft),Floors - Carpet |
| 4th Bedroom | Bath-Shared,Closet-Walk in,Floors - Carpet |
| 2nd Bedroom | Bath-Shared,Closet-Private,Floors - Carpet |
| Full Baths: Main | 2 |
| Full Baths: 2nd | 1 |
Exterior Features
| Exterior | Gutters - Partial |
|---|---|
| Foundation | Slab |
| Pool | No |
| Fencing | Rear Only Wood |
| Road Type | Paved |
| Exterior Finish | Brick-All Sides-AbvFound |
| Lot Size Area | 0.46 |
| Lot Size | 110x209.3x122.7x154.9 |
| Garage Level | Main |
Amenities
- Foreclosure
- Views
- Short Sale
- New Construction
- Adult 55+
- Lease To Own
- No HOA Fees
- Furnished
- Primary On Main
- Air Conditioning
- Seller Finance
- Green
- Fixer Upper
- Horse
- Golf
- Fireplace
- Deck
- Garage
- Basement
- Pool
Property vs Single Family Average in 29016
Price
Year Built
Visits
 The data relating to real estate for sale on this web site comes in part from the South Carolina - CML Consolidated Multiple Listings. Real estate listings held by brokerage firms other than Columbia are marked with the IDX logo.
All information deemed reliable but not guaranteed and should be independently verified. All properties are subject to prior sale, change or withdrawal. Neither listing broker(s) nor Columbia shall be responsible for any typographical errors, misinformation, misprints
The data relating to real estate for sale on this web site comes in part from the South Carolina - CML Consolidated Multiple Listings. Real estate listings held by brokerage firms other than Columbia are marked with the IDX logo.
All information deemed reliable but not guaranteed and should be independently verified. All properties are subject to prior sale, change or withdrawal. Neither listing broker(s) nor Columbia shall be responsible for any typographical errors, misinformation, misprints
