
New Construction
Address
901 Cedar Cave Drive, Hopkins, SC
Price
$ 289,218
Property Attributes
- MLS#641653
- TypeSingle Family
- Listing Status Active
- CountyRICHLAND
- CityHopkins
- AreaColumbia - Southeast
- NeighborhoodCanary Woods
- Zip29061
- StyleTraditional
- Year Built2026
- Price$ 289,218
- Bedrooms5
- Full Bathrooms3
- Half Bathrooms0
- Sqr Footage2334
- Lot Size0.16 Acres
Data Source:
Consolidated Multiple Listing Service (CMLS)
Property Description
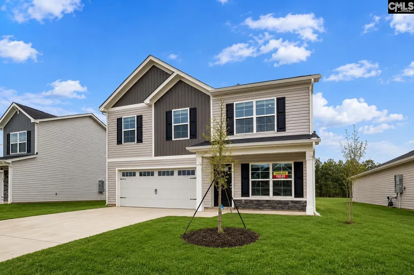
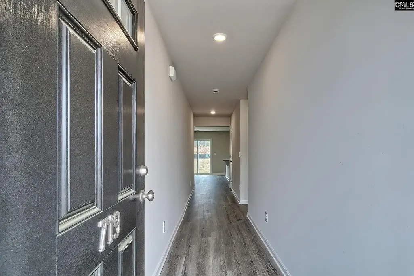
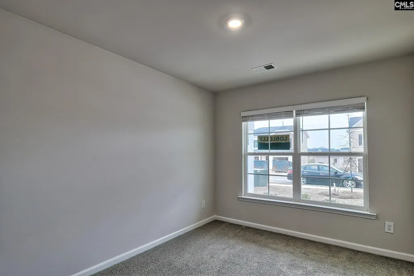
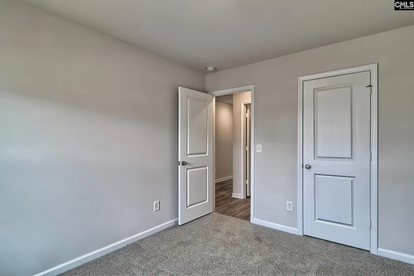
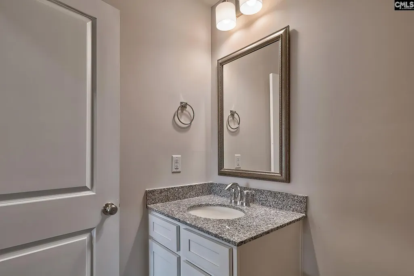
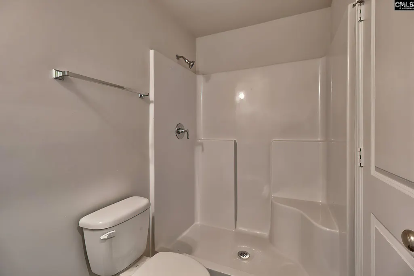
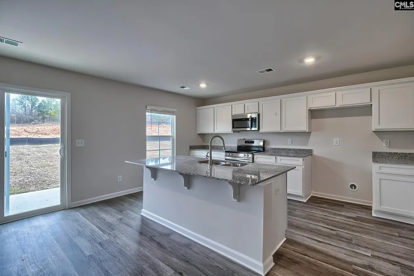
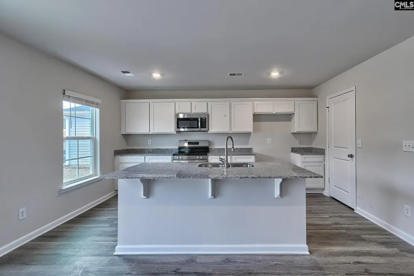
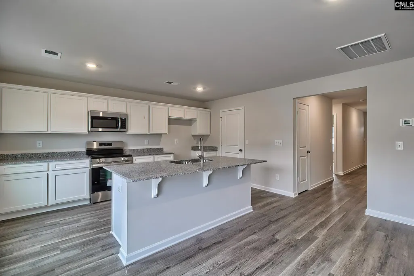
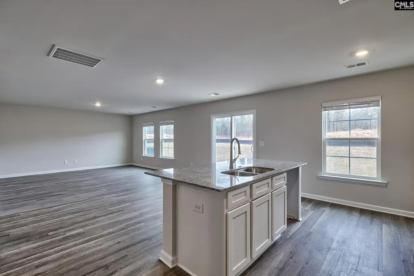
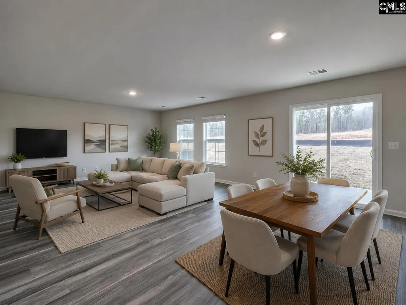
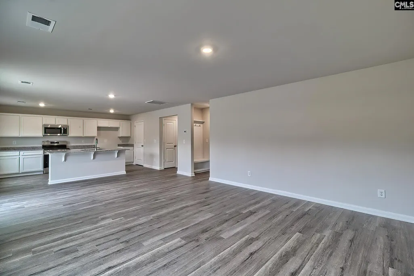
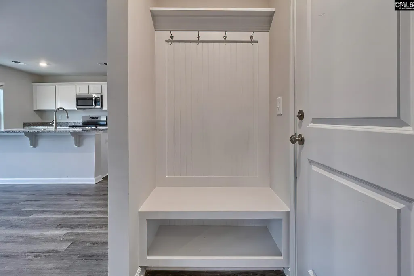
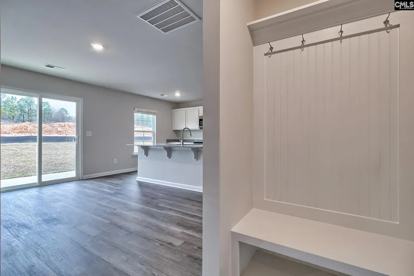
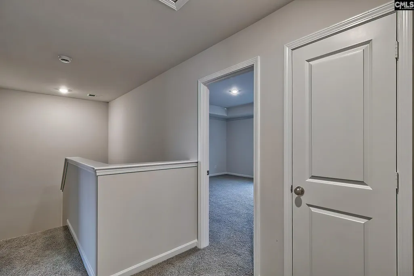
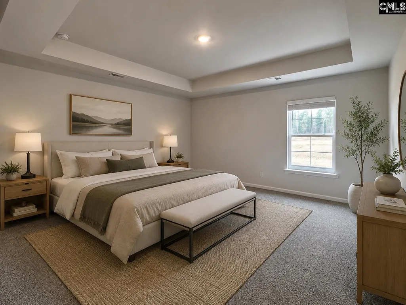
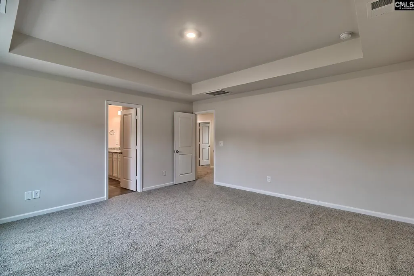
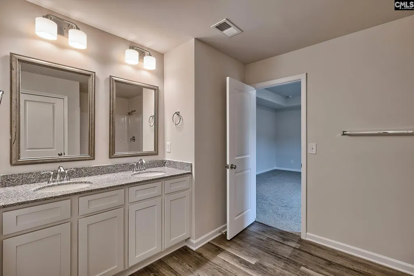
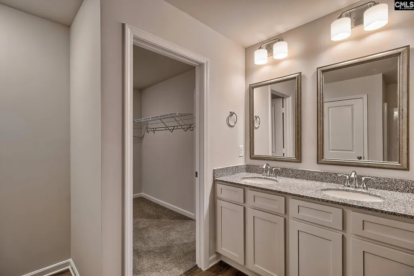
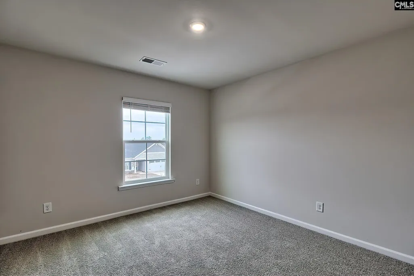
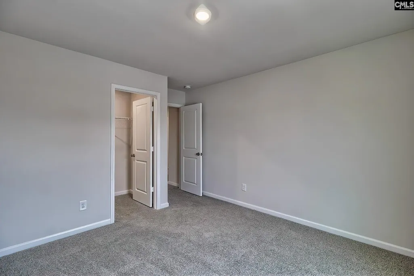
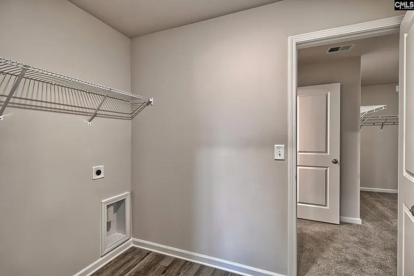
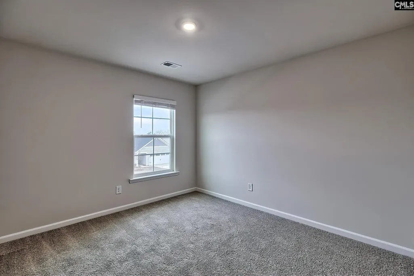
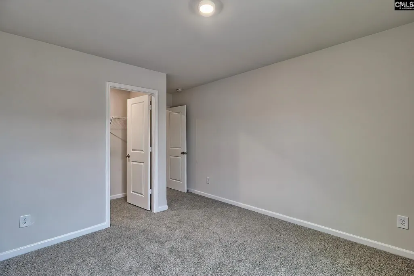
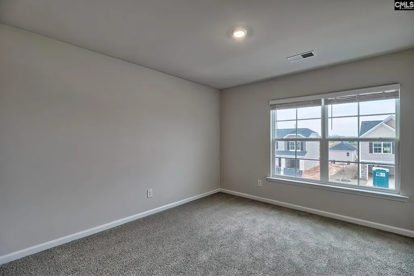
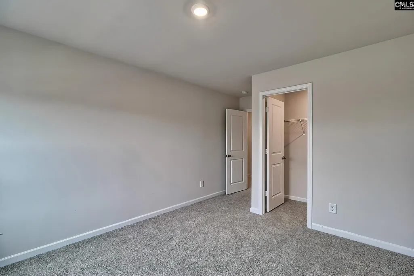
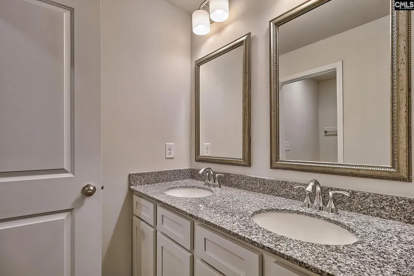
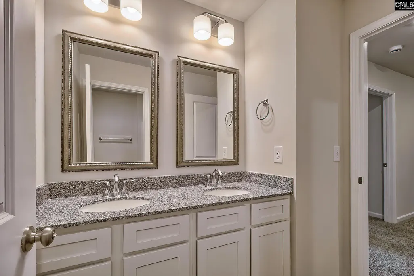
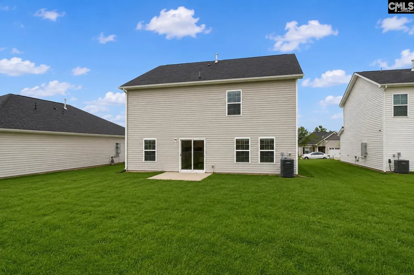
Get up to $8,000 in closing cost with our lending partner. The Myrtle is a beautifully designed floor plan that gives you extra flexibility right from the start, with a main-level bedroom and a spacious upstairs layout. Step inside through the foyer and youre welcomed by a hallway that leads you past a main-level bedroom and full bathroom, which is perfect for guests, a home office, or having extra space ready when you need it. Continue through the home and youll reach the main living area, where the kitchen, dining area, and great room all come together. The kitchen is centered around a large island, making it the go-to spot for cooking, homework, or catching up at the end of the day. A pantry nearby keeps storage easy, and the patio just off the dining area gives you an outdoor space thats ready for entertaining! Upstairs, the primary bedroom includes a tray ceiling, a private ensuite bathroom with double sinks, and a spacious walk-in closet. Two additional bedrooms are located nearby, along with another full bathroom and an upstairs laundry room that keeps daily routines simple. With a flexible guest bedroom downstairs and the rest of the bedrooms upstairs, the Myrtle gives you the perfect mix of space, privacy, and everyday comfort! Close to Shaw Airforce base and Fort Jackson and just minutes from Downtown Columbia. **Stock Photos** Disclaimer: CMLS has not reviewed and, therefore, does not endorse vendors who may appear in listings.
| Elementary School | Middle School | High School |
|---|---|---|
| Horrell Hill Elementary School | Southeast Middle School | Lower Richland High School |
| Price History | |
|---|---|
| 8/26/2026 | Listed $286,718 |
General Features
| Sewer | Public |
|---|---|
| Heating | Central,Gas Pac |
| Cooling | Central |
| Laundry Y/N | Electric,Heated Space |
| Water | Public |
| Garage | Garage Attached,Front Entry |
| Number of Garage Spaces | 2 |
| Energy | Thermopane |
| School District | Richland One |
| Status | Active |
| Full Baths | 3 |
| Bathrooms | 3 |
| Subdivision | CANARY WOODS |
| Style | Traditional |
| County | Richland |
| Miscellaneous | Cable,Warranty (New Const) Bldr,Sidewalk Community |
| Class | RESIDENTIAL |
| Type | Single Family |
| Lot Number | 432 |
| HOA Fee Includes | Common Area Maintenance,Playground,Road Maintenance,Sidewalk Maintenance,Street Light Maintenance |
| HOA Y/N | Yes |
| Status | ACTIVE |
| Subdivision | SC |
| Area | Columbia - Southeast |
| Year Built | 2026 |
| Directions | from 378 take the lower Richland light towards Padgett st. then right into canary woods. Marbled Teal ln Hopkins is GPS friendly |
| High School | Lower Richland |
| City | Hopkins |
| ASSN Fee | 250 |
| Middle School | Southeast |
| Elementary School | Horrell Hill |
| Price Per Sq Ft Total AG | 123.92 |
| Public Remarks | Get up to $8,000 in closing cost with our lending partner. The Myrtle is a beautifully designed floor plan that gives you extra flexibility right from the start,with a main-level bedroom and a spacio |
Interior Features
| Equipment | Dishwasher,Disposal,Microwave Above Stove,Tankless H20 |
|---|---|
| Basement | No Basement |
| Kitchen | Island,Pantry,Cabinets-Painted,Counter Tops-Quartz |
| Interior Features | Smoke Detector,Attic Access |
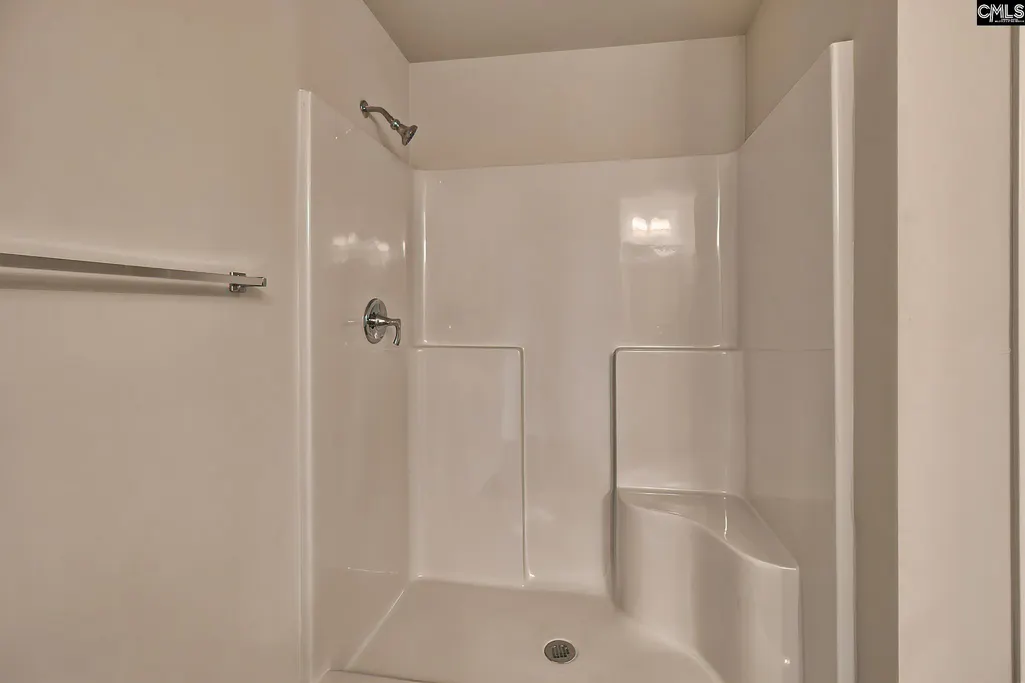
| Master Bedroom | Double Vanity,Bath-Private,Separate Shower,Closet-Walk in,Ceilings-Tray,Closet-Private,Floors - Carpet |
| Beds | 5 |
| Range | Free-standing,Smooth Surface |
| 3rd Bedroom | Double Vanity,Bath-Shared,Closet-Walk in,Tub-Shower,Floors - Carpet |
| 4th Bedroom | Double Vanity,Bath-Shared,Closet-Walk in,Tub-Shower,Floors - Carpet |
| 2nd Bedroom | Double Vanity,Bath-Shared,Closet-Walk in,Tub-Shower |
| Full Baths: Main | 1 |
| Full Baths: 2nd | 2 |
| 5th Bedroom | Bath-Private,Separate Shower,Closet-Private,Floors - Carpet |
Exterior Features
| Exterior | Patio,Gutters - Partial,Front Porch - Covered |
|---|---|
| Foundation | Slab |
| Road Type | Paved |
| Exterior Finish | Stone,Vinyl |
| Lot Size Area | 0.16 |
Amenities
- Foreclosure
- Views
- Short Sale
- New Construction
- Adult 55+
- Lease To Own
- No HOA Fees
- Furnished
- Primary On Main
- Air Conditioning
- Seller Finance
- Green
- Fixer Upper
- Horse
- Golf
- Fireplace
- Deck
- Garage
- Basement
- Pool
Property vs Single Family Average in 29061
Price
Year Built
Visits
 The data relating to real estate for sale on this web site comes in part from the South Carolina - CML Consolidated Multiple Listings. Real estate listings held by brokerage firms other than Columbia are marked with the IDX logo.
All information deemed reliable but not guaranteed and should be independently verified. All properties are subject to prior sale, change or withdrawal. Neither listing broker(s) nor Columbia shall be responsible for any typographical errors, misinformation, misprints
The data relating to real estate for sale on this web site comes in part from the South Carolina - CML Consolidated Multiple Listings. Real estate listings held by brokerage firms other than Columbia are marked with the IDX logo.
All information deemed reliable but not guaranteed and should be independently verified. All properties are subject to prior sale, change or withdrawal. Neither listing broker(s) nor Columbia shall be responsible for any typographical errors, misinformation, misprints
