
Primary on Main
Address
112 Garden Gate Way, Lexington, SC
Price
$ 399,900
Property Attributes
- MLS#641596
- TypeSingle Family
- Listing Status Active
- CountyLEXINGTON
- CityLexington
- AreaLexington and surrounding area
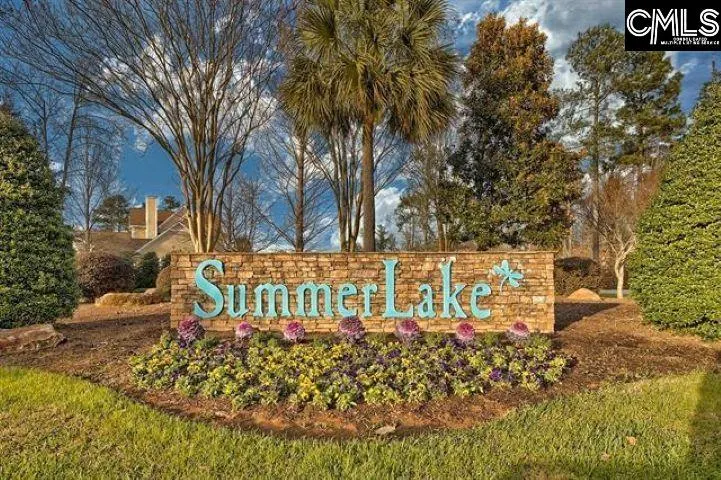
- NeighborhoodSummerlake
- Zip29072
- StyleCharleston
- Year Built2006
- Price$ 399,900
- Bedrooms3
- Full Bathrooms2
- Half Bathrooms1
- Sqr Footage2831
- Lot Size0.17 Acres
Data Source:
Consolidated Multiple Listing Service (CMLS)
Property Description
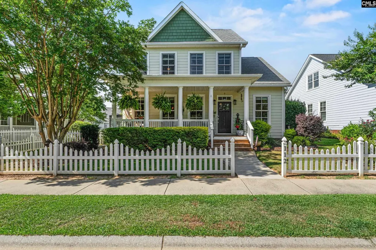
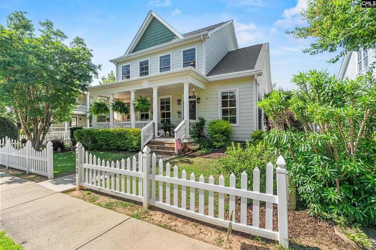
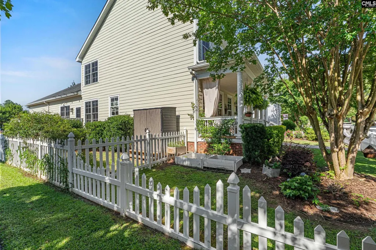
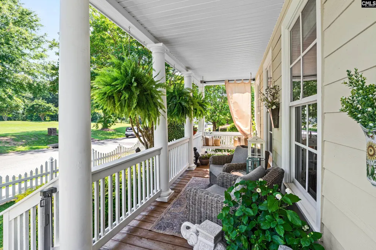
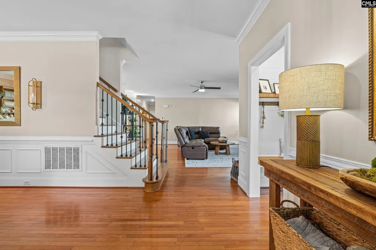
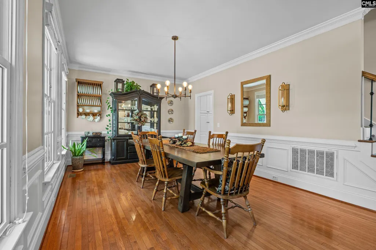
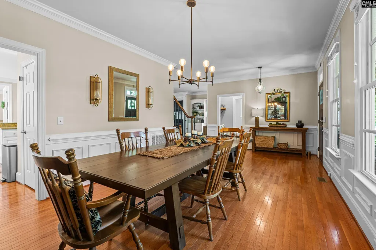
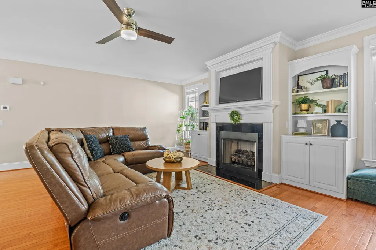
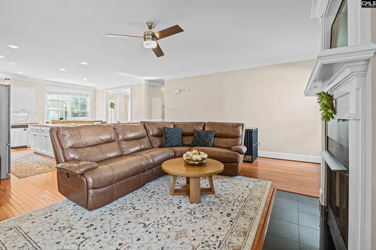
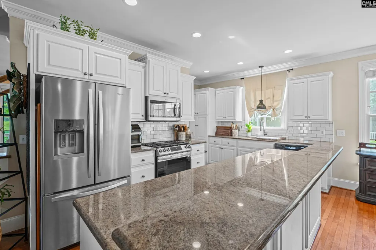
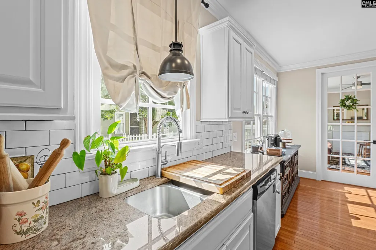
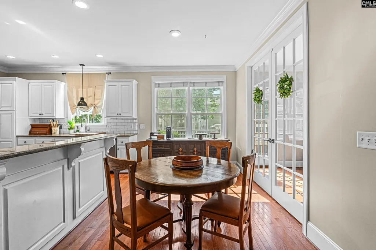
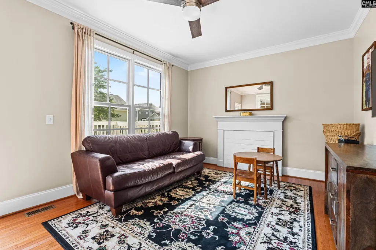
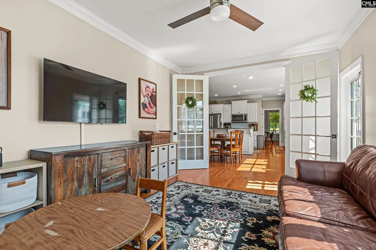
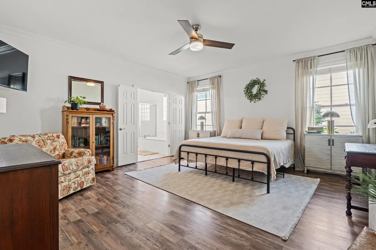
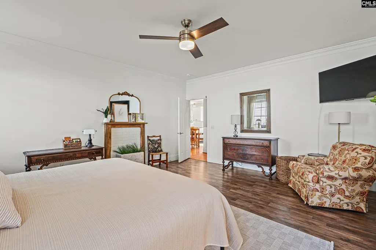
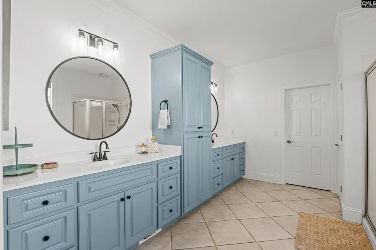
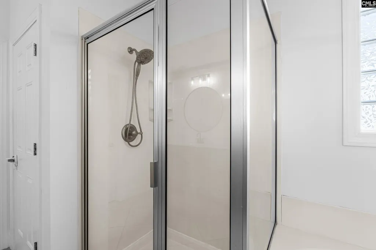
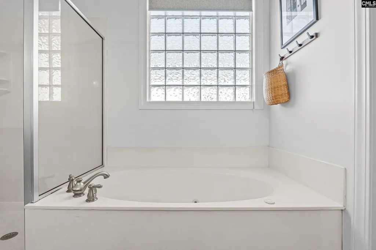
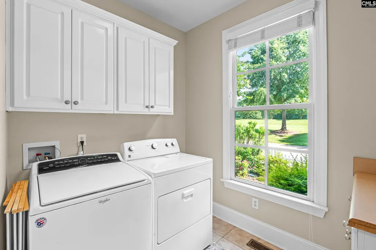
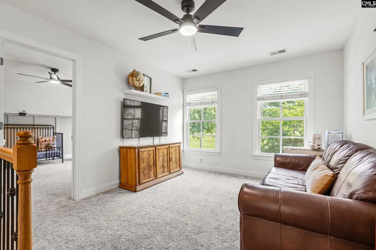
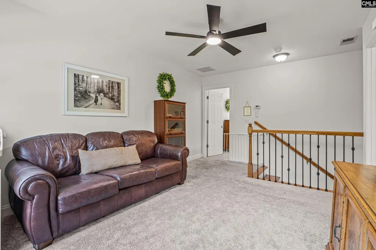
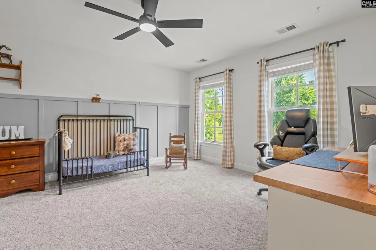
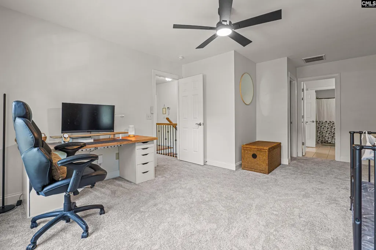
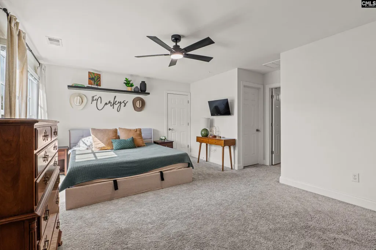
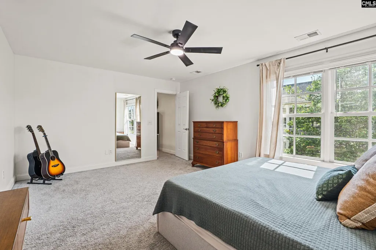
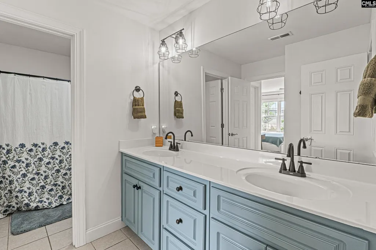
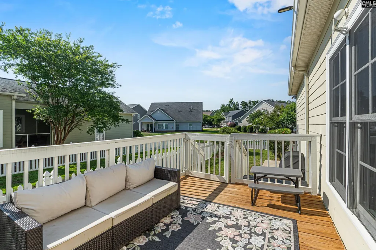
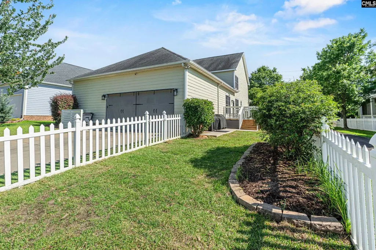
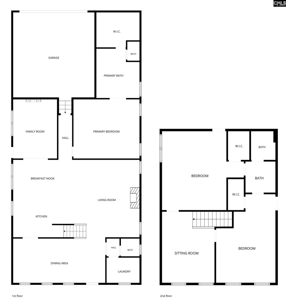
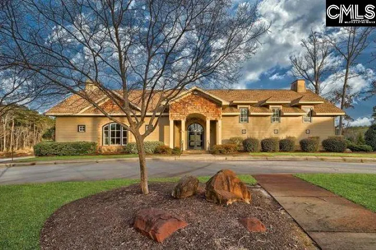
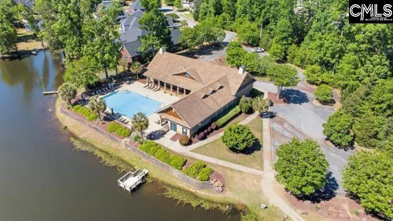
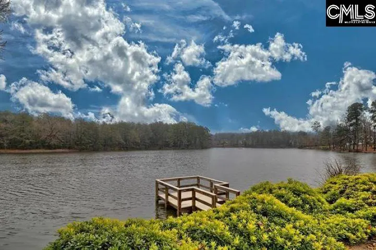
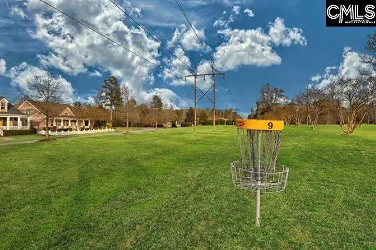
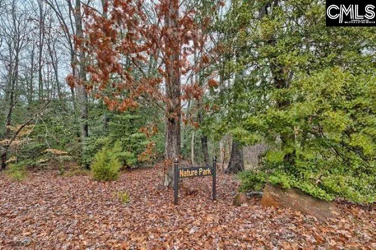
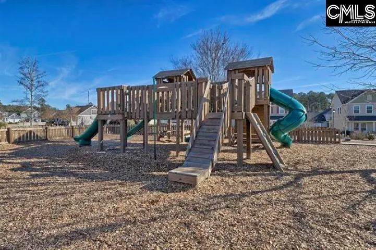
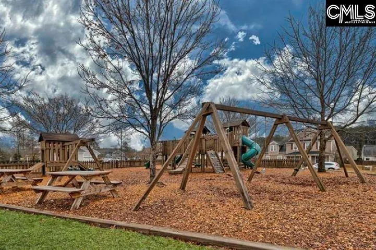
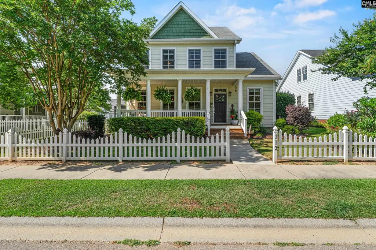
One of the original custom-built homes in sought-after Summerlake, this remarkable Charleston-style residence showcases exceptional craftsmanship and numerous upgrades throughout. Surrounded by beautiful mature landscaping that enhances its curb appeal and creates a welcoming setting, this home offers charm and character from the moment you arrive. A large covered front porch with a swing invites you to relax and enjoy the neighborhood atmosphere.Inside, the open floor plan features beautiful hardwood floors, extensive custom moldings, and a spacious family room with a gas log fireplace and custom built-ins. The well-appointed kitchen offers a raised bar overlooking the living area, making it ideal for entertaining and everyday living. Just off the foyer, the formal dining room is generously sized to accommodate large gatherings and special occasions.Adjacent to the kitchen is a versatile flex room with custom interior French doors, perfect for a home office, sitting room, or playroom. From here, step outside to the large deck, providing an excellent space for relaxing outdoors. Stepping down into the backyard, you'll find a concrete walkway that leads directly to the garage's side entry door, creating a convenient and functional outdoor living space.The main-level primary suite serves as a private retreat with dual vanities separated by built-in linen cabinetry, a jetted garden tub, separate shower, and a large walk-in closet with custom built-ins. Upstairs, you'll find two spacious bedrooms, each with walk-in closets and access to a shared full bath, along with a loft/flex space ideal for a media room, study area, or additional living area. Both bedrooms also have access to expansive unfinished walk-in attic storage.The rear-entry garage is conveniently located at the back of the home, preserving the home's classic Charleston-style streetscape.Summerlake residents enjoy outstanding community amenities, including a 15-acre stocked lake perfect for fishing and kayaking, a clubhouse with pool, nature park playground, athletic field, and disc golf course. Schedule your showing today! Disclaimer: CMLS has not reviewed and, therefore, does not endorse vendors who m
| Elementary School | Middle School | High School |
|---|---|---|
| Rocky Creek Elementary School | Beechwood Middle School | Lexington High School |
| Price History | |
|---|---|
| 8/25/2026 | Listed $399,900 |
General Features
| Sewer | Public |
|---|---|
| Heating | Central,Gas 1st Lvl,Gas 2nd Lvl |
| Cooling | Central,Gas Pac |
| Laundry Y/N | Electric,Heated Space |
| Water | Public |
| Garage | Garage Attached,Rear Entry |
| Number of Garage Spaces | 2 |
| School District | Lexington One |
| Status | Active |
| Full Baths | 2 |
| Half Baths | 1 |
| Bathrooms | 3 |
| Subdivision | SUMMERLAKE |
| Style | Charleston |
| County | Lexington |
| Miscellaneous | Recreation Facility,Community Pool,Sidewalk Community |
| Class | RESIDENTIAL |
| Type | Single Family |
| Other Rooms | Bonus-Finished,Loft |
| HOA Fee Includes | Clubhouse,Common Area Maintenance,Playground,Assoc Fee Includes Pool,Green Areas |
| HOA Y/N | Yes |
| Status | ACTIVE |
| Subdivision | SC |
| Short Sale Y/N | No |
| Area | Lexington and surrounding area |
| Year Built | 2006 |
| Directions | Hwy 378 out of Lexington toward Saluda,Right into Summerlake on Clubside Drive,Take third exit at roundabout onto Garden Gate Way,Home on Right. |
| High School | Lexington |
| City | Lexington |
| ASSN Fee | 600 |
| Middle School | Beechwood Middle School |
| Elementary School | Rocky Creek |
| Price Per Sq Ft Total AG | 141.26 |
| Public Remarks | One of the original custom-built homes in sought-after Summerlake,this remarkable Charleston-style residence showcases exceptional craftsmanship and numerous upgrades throughout. Surrounded by beauti |
Interior Features
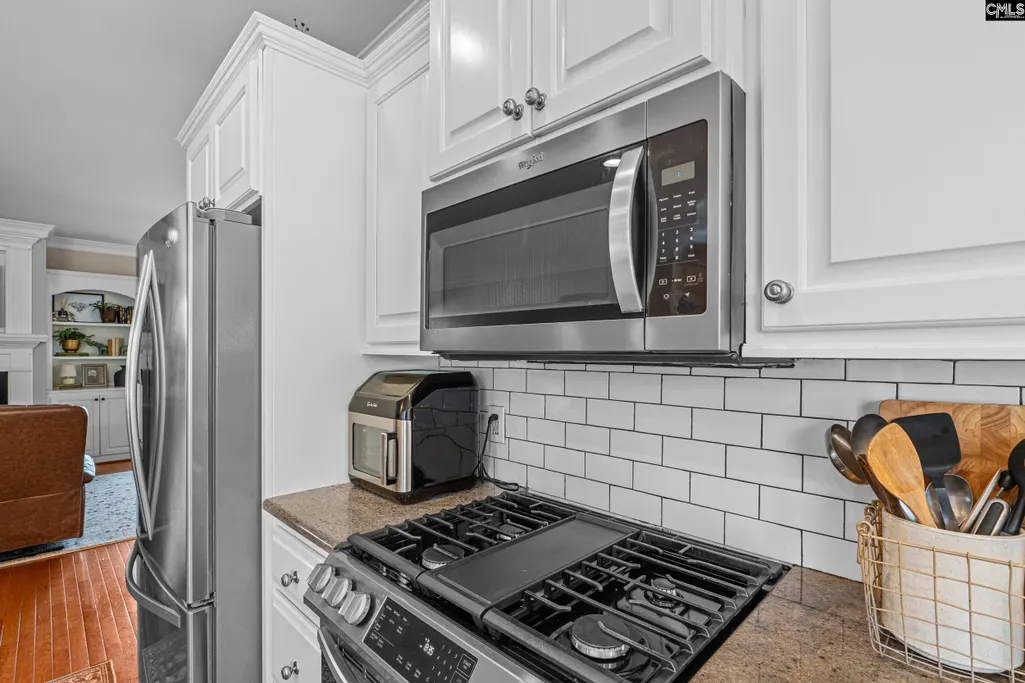
| Equipment | Dishwasher,Disposal,Microwave Above Stove,Electric Water Heater |
|---|---|
| Basement | No Basement |
| Great Room | Entertainment Center,Fireplace,Floors-Hardwood,Molding,Ceiling Fan |
| Kitchen | Bar,Eat In,Floors-Hardwood,Island,Pantry,Counter Tops-Granite,Backsplash-Tiled,Cabinets-Painted,Recessed Lights |
| Fireplace | Insert,Gas Log-Natural |
| Master Bedroom | Double Vanity,Bath-Private,Separate Shower,Closet-Walk in,Whirlpool,Built-ins,Ceiling Fan,Closet-Private,Floors-Laminate,Floors - Tile |
| Formal Dining Room | Floors-Hardwood,Molding |
| Beds | 3 |
| Stories | 2 |
| Range | Free-standing,Gas |
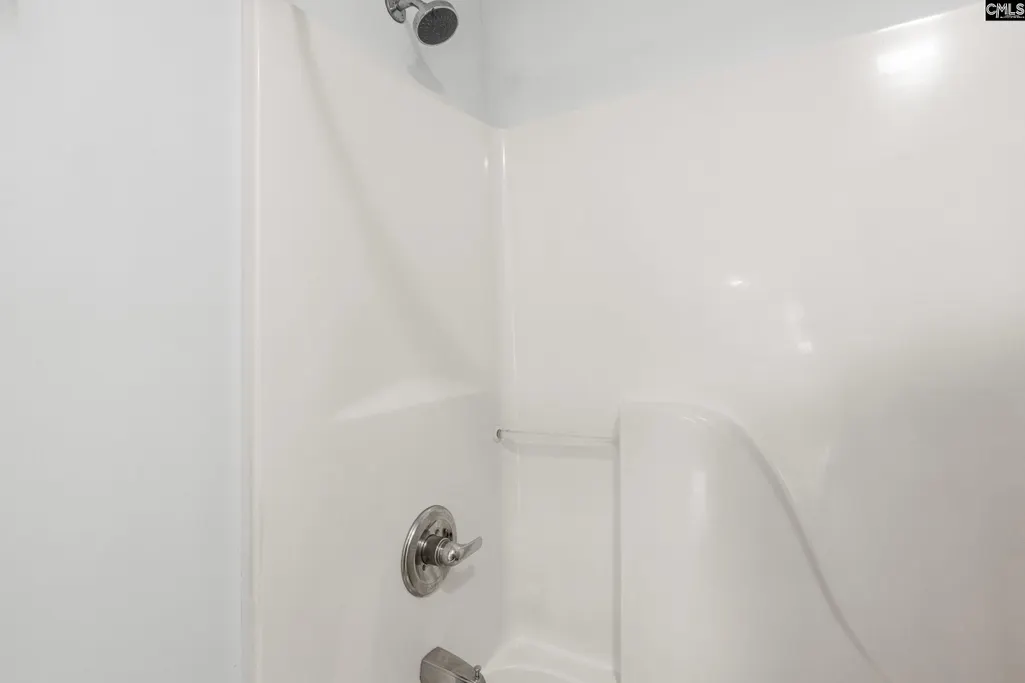
| 3rd Bedroom | Double Vanity,Bath-Shared,Closet-Walk in,Tub-Shower,Bath-Jack & Jill Â,Ceiling Fan,Closet-Private,Floors - Carpet,Floors - Tile |
| 2nd Bedroom | Double Vanity,Bath-Shared,Closet-Walk in,Tub-Shower,Bath-Jack & Jill Â,Ceiling Fan,Closet-Private,Floors - Carpet,Floors - Tile |
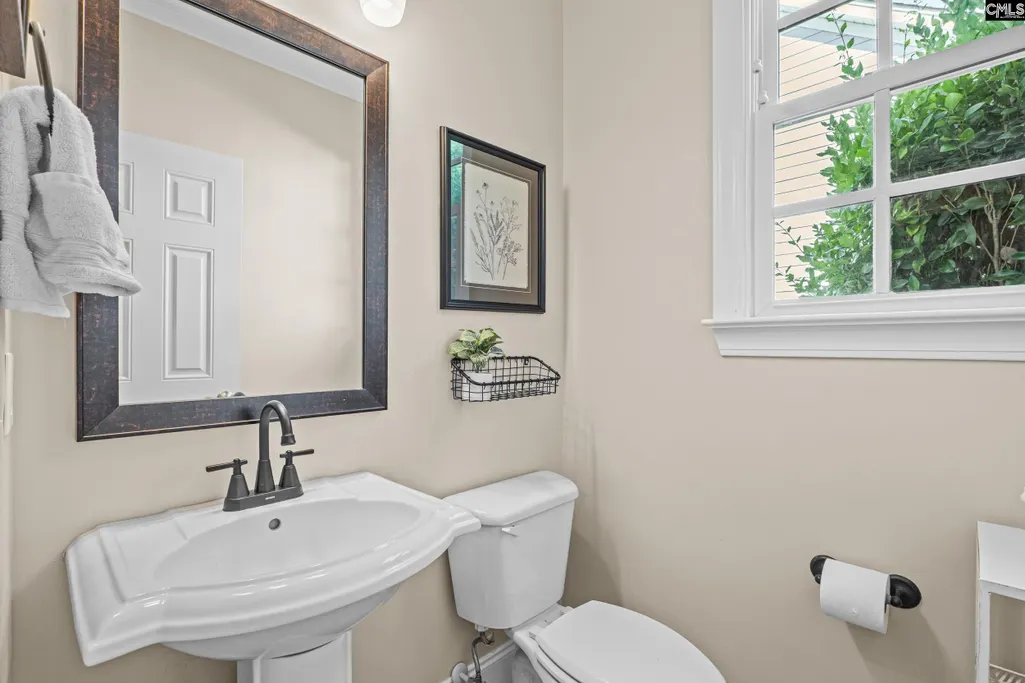
| Half Baths: Main | 1 |
| Full Baths: Main | 1 |
| Full Baths: 2nd | 1 |
Exterior Features
| Exterior | Deck,Sprinkler,Gutters - Full,Front Porch - Covered |
|---|---|
| Foundation | Crawl Space |
| Fencing | Partial,Rear Only Vinyl |
| Parking Spaces | 2 |
| Road Type | Paved |
| Exterior Finish | Fiber Cement-Hardy Plank |
| House Faces | South |
| Lot Size Area | 0.17 |
Amenities
- Foreclosure
- Views
- Short Sale
- New Construction
- Adult 55+
- Lease To Own
- No HOA Fees
- Furnished
- Primary On Main
- Air Conditioning
- Seller Finance
- Green
- Fixer Upper
- Horse
- Golf
- Fireplace
- Deck
- Garage
- Basement
- Pool
Property vs Single Family Average in 29072
Price
Year Built
Visits
 The data relating to real estate for sale on this web site comes in part from the South Carolina - CML Consolidated Multiple Listings. Real estate listings held by brokerage firms other than Columbia are marked with the IDX logo.
All information deemed reliable but not guaranteed and should be independently verified. All properties are subject to prior sale, change or withdrawal. Neither listing broker(s) nor Columbia shall be responsible for any typographical errors, misinformation, misprints
The data relating to real estate for sale on this web site comes in part from the South Carolina - CML Consolidated Multiple Listings. Real estate listings held by brokerage firms other than Columbia are marked with the IDX logo.
All information deemed reliable but not guaranteed and should be independently verified. All properties are subject to prior sale, change or withdrawal. Neither listing broker(s) nor Columbia shall be responsible for any typographical errors, misinformation, misprints
