
Price Reduction - New Construction - Primary on Main - Eco Friendly
Address
270 Foxglade Drive, Gilbert, SC
Price
$ 369,359
Property Attributes
- MLS#640789
- TypeSingle Family
- Listing Status Active
- CountyLEXINGTON
- CityGilbert
- AreaRural W Lexington Co - Batesburg
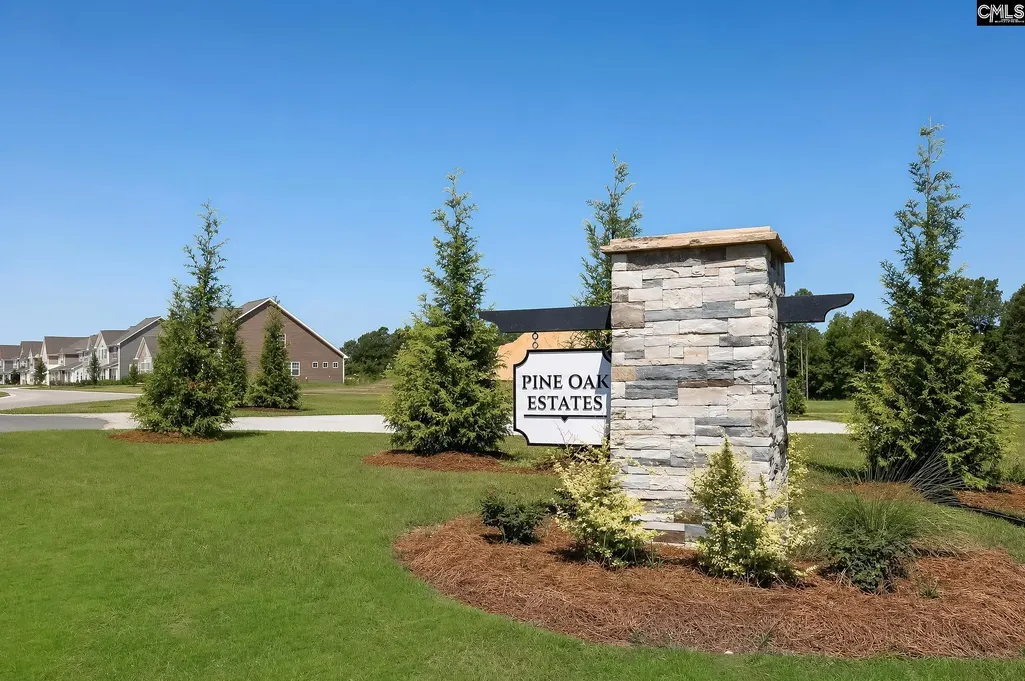
- NeighborhoodPine Oak Estates
- Zip29054
- StyleTraditional
- Year Built2026
- Price$ 369,359
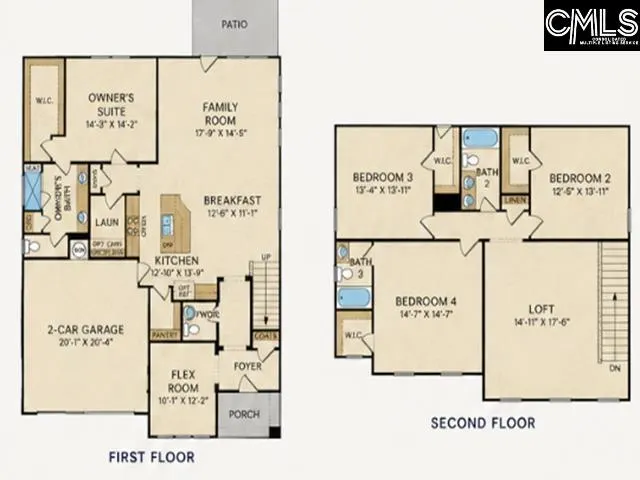
- Bedrooms4
- Full Bathrooms3
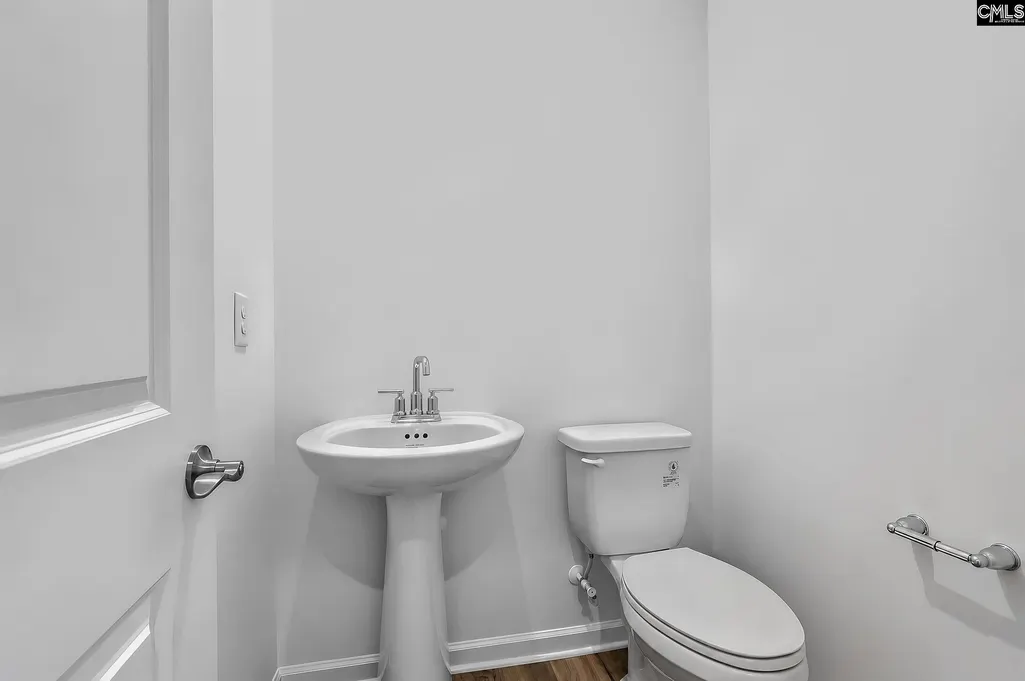
- Half Bathrooms1
- Sqr Footage2637
Data Source:
Consolidated Multiple Listing Service (CMLS)
Property Description
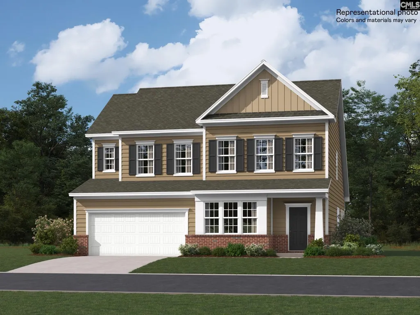
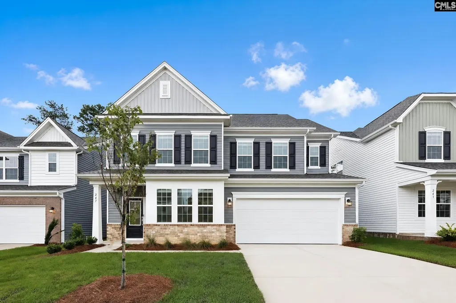
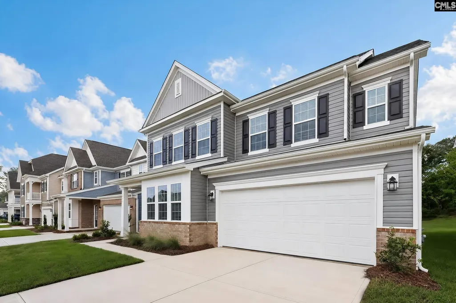
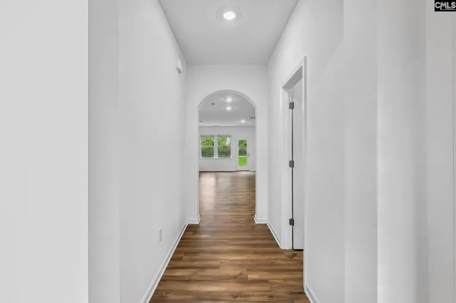
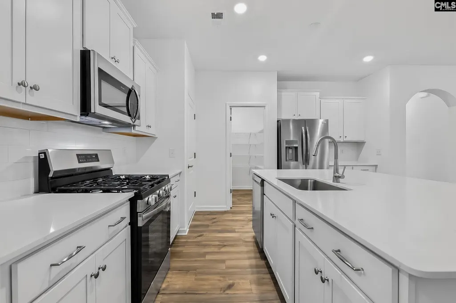
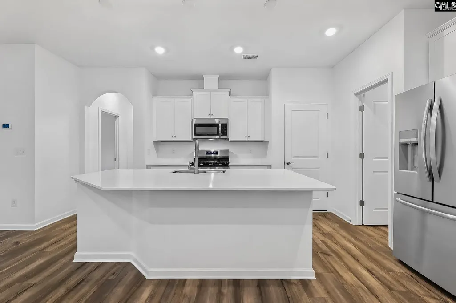
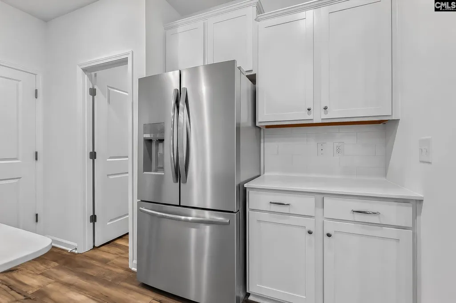
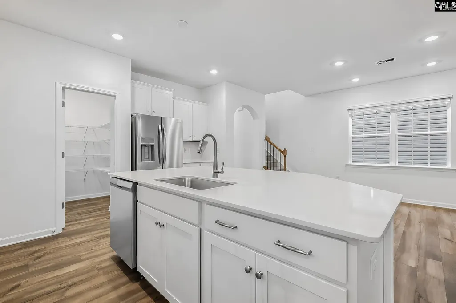
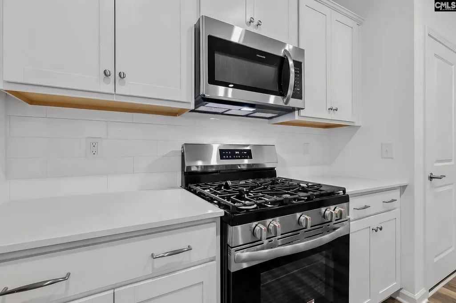
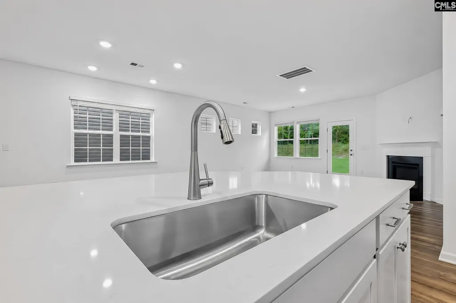
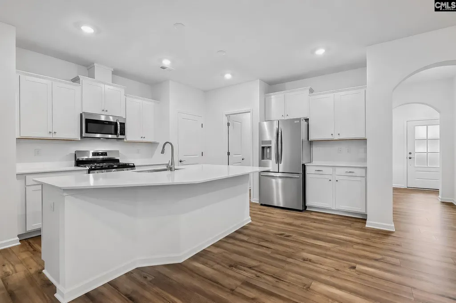
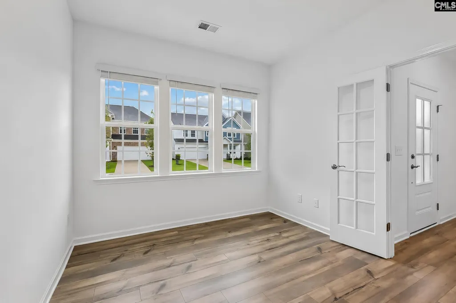
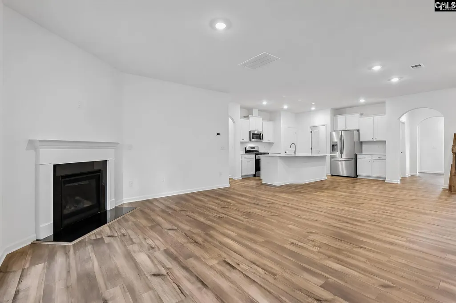
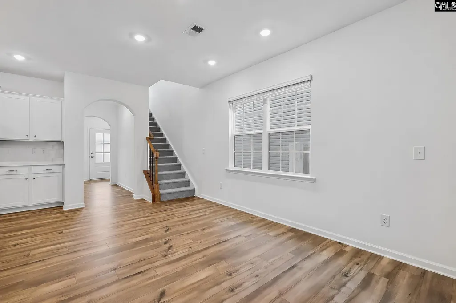
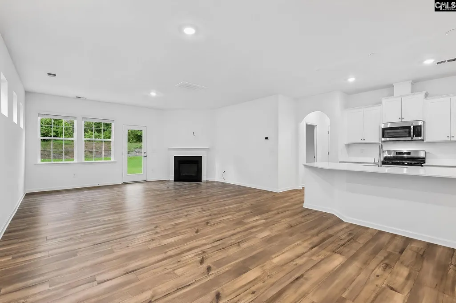
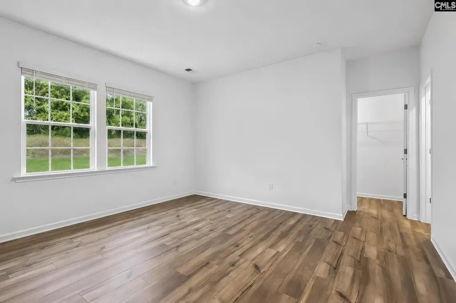
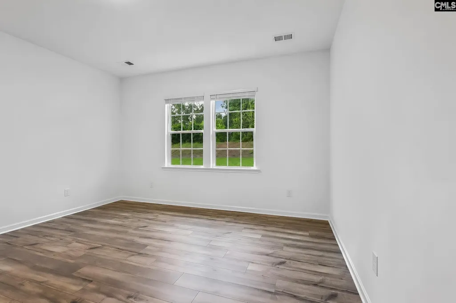
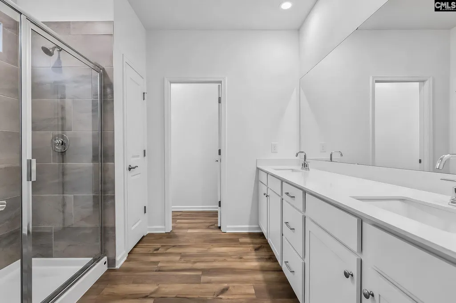
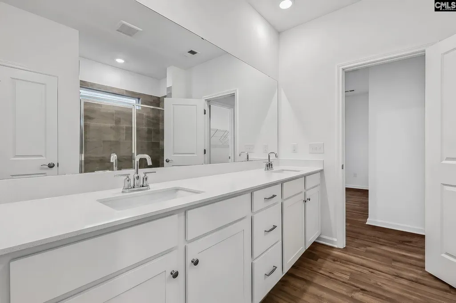
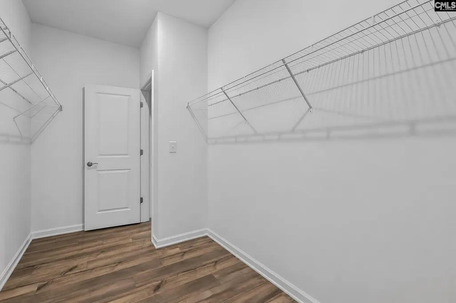
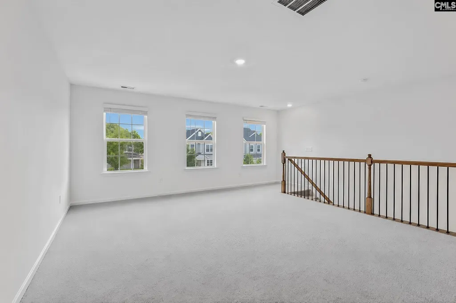
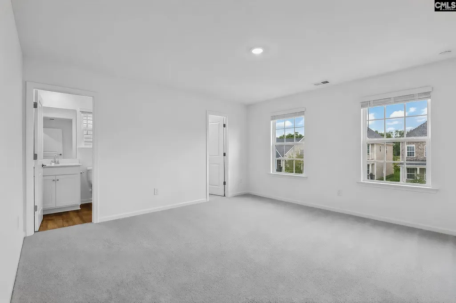
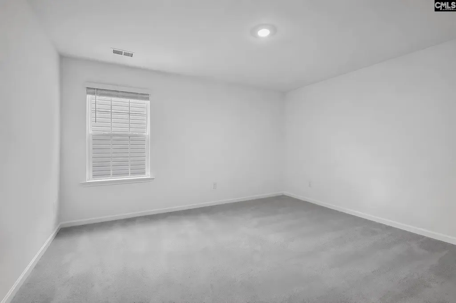
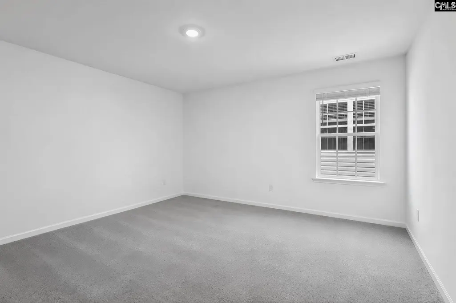
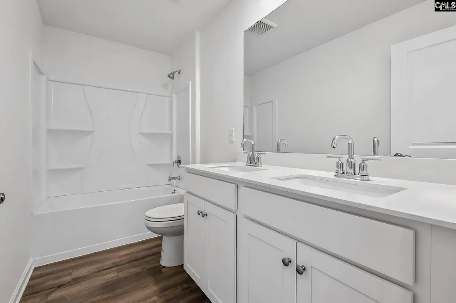
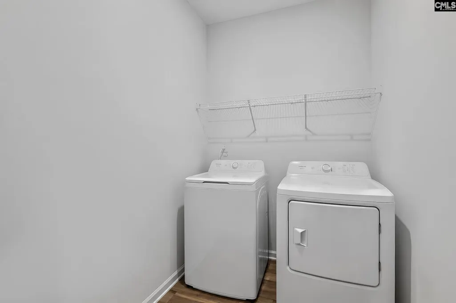
Be the envy of your friends in this beautifully designed Inlet floor plan offering 2637 sq ft of living space and features 4 bedrooms and 3 and 1/2 bathrooms with the Owners Suite on the main level! We have loaded this home up with extras to include window blinds and additional appliances (5 burner gas range, stainless refrigerator, washer/dryer pair, vented microwave and more)! This beautiful 4 bed, 3.5 bath home provides an Owner's Suite on the main level with a private ensuite bathroom that includes a double vanity, luxurious tiled, glass enclosed shower with a seat and very large walk-in closet. The spacious open layout comes complete with a gas log fireplace, tankless H2O, a chef's style kitchen with huge oversized island, tiled backsplash, and a flex room conversion to a study on the main level! Upstairs you will find three additional bedrooms, 2 full bathrooms (1 is private inside bdrm 4!) and a HUGE loft. This home also features the signature "Everythings Included" package with upgraded finishes, smart home technology plus energy-efficient features for added value and convenience. Located in Gilbert, this home brings a peaceful setting while still being conveniently close to downtown Lexington and Columbia, with easy access to shopping, medical, dining, and major roadways. Dont miss your opportunity to own this beautiful home! Approx completion end September 2026Disclaimer: CMLS has not reviewed and, therefore, does not endorse vendors who may appear in listings. Disclaimer: CMLS has not reviewed and, therefore, does not endorse vendors who may appear in listings.
| Elementary School | Middle School | High School |
|---|---|---|
| Centerville Elementary School | Gilbert Middle School | Gilbert High School |
| Price History | |
|---|---|
| 8/13/2026 | Listed $376,359 |
| 8/15/2026 | 2$370,000 |
| 8/29/2026 | 1$369,359 |
General Features
| Sewer | Public |
|---|---|
| Heating | Gas 1st Lvl,Gas 2nd Lvl,Split System |
| Cooling | Central |
| Laundry Y/N | Heated Space,Utility Room |
| Water | Public |
| Garage | Garage Attached,Front Entry |
| Number of Garage Spaces | 2 |
| Energy | Thermopane |
| School District | Lexington One |
| Status | Active |
| Full Baths | 3 |
| Half Baths | 1 |
| Bathrooms | 4 |
| Subdivision | PINE OAK ESTATES |
| Style | Traditional |
| County | Lexington |
| Miscellaneous | Cable,Cable TV Available,Warranty (New Const) Bldr |
| Class | RESIDENTIAL |
| Type | Single Family |
| Other Rooms | Office,Loft |
| Lot Number | 118 |
| HOA Fee Includes | Cable TV,Common Area Maintenance |
| HOA Y/N | Yes |
| Status | ACTIVE |
| Subdivision | SC |
| Short Sale Y/N | No |
| Area | Rural W Lexington Co - Batesburg |
| Year Built | 2026 |
| Virtual Tour | https://www.youtube.com/watch?v=j9PP5FpKp9Y |
| Directions | Take US Hwy #1 past Lexington H.S. and travel toward Gilbert approx 6 minutes - turn right across from Centerville Elementary at Pine Oaks Estates sign and onto Veterans Ct - Pine Oak Estates is a s |
| High School | Gilbert |
| City | Gilbert |
| ASSN Fee | 985 |
| Middle School | Gilbert |
| Elementary School | Centerville Elementary School |
| Price Per Sq Ft Total AG | 140.07 |
| Public Remarks | Be the envy of your friends in this beautifully designed Inlet floor plan offering 2637 sq ft of living space and features 4 bedrooms and 3 and 1/2 bathrooms with the Ownerâs Suite on the main leve |
Interior Features
| Equipment | Dishwasher,Disposal,Dryer,Refrigerator,Washer,Microwave Above Stove,Stove Exhaust Vented Exte,Tankless H20,Gas Water Heater |
|---|---|
| Basement | No Basement |
| Great Room | Fireplace,Recessed Lights,Floors-Luxury Vinyl Plank |
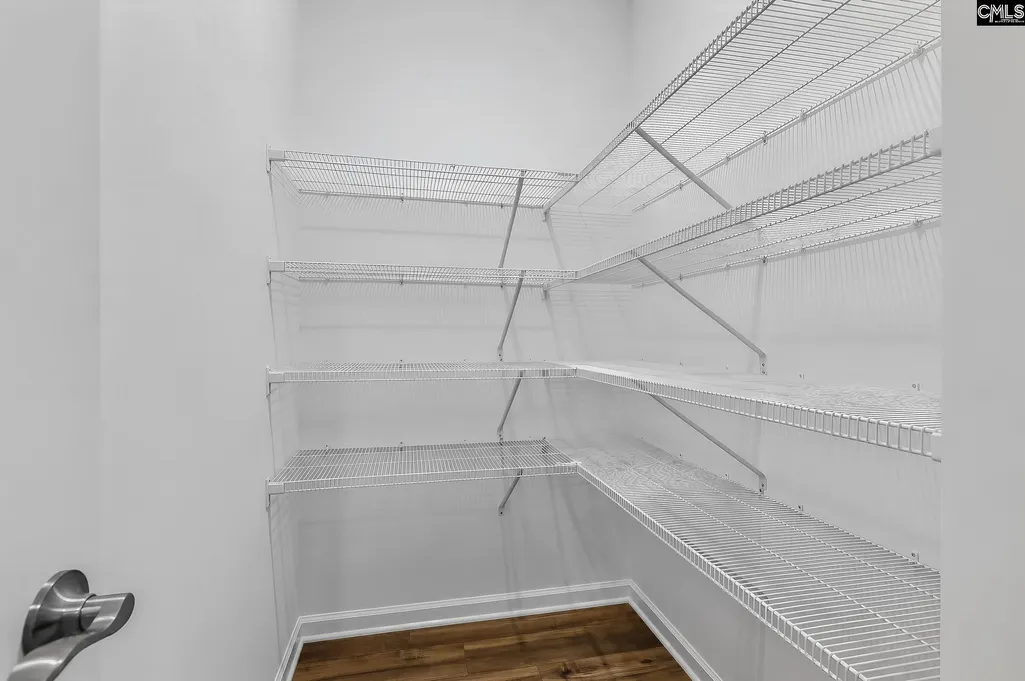
| Kitchen | Eat In,Island,Pantry,Backsplash-Tiled,Cabinets-Painted,Recessed Lights,Counter Tops-Quartz,Floors-Luxury Vinyl Plank |
| Interior Features | Garage Opener,Smoke Detector,Attic Pull-Down Access,Attic Access |
| Fireplace | Gas Log-Natural |
| Master Bedroom | Double Vanity,Bath-Private,Separate Shower,Closet-Walk in,Closet-Private,Recessed Lighting,Separate Water Closet,Floors - Tile,Floors-Luxury Vinyl Plank |
| Beds | 4 |
| Stories | 2 |
| Range | Free-standing,Gas |
| 3rd Bedroom | Bath-Shared,Closet-Walk in,Closet-Private,Floors - Carpet |
| 4th Bedroom | Bath-Private,Closet-Walk in,Closet-Private,Floors - Carpet |
| 2nd Bedroom | Bath-Shared,Closet-Walk in,Closet-Private,Floors - Carpet |
| Half Baths: Main | 1 |
| Full Baths: Main | 1 |
| Full Baths: 2nd | 2 |
Exterior Features
| Exterior | Patio,Sprinkler,Gutters - Full,Front Porch - Covered |
|---|---|
| Foundation | Slab |
| Road Type | Paved |
| Exterior Finish | Brick-Partial-AbvFound,Vinyl |
| Garage Level | Main |
Amenities
- Foreclosure
- Views
- Short Sale
- New Construction
- Adult 55+
- Lease To Own
- No HOA Fees
- Furnished
- Primary On Main
- Air Conditioning
- Seller Finance
- Green
- Fixer Upper
- Horse
- Golf
- Fireplace
- Deck
- Garage
- Basement
- Pool
Property vs Single Family Average in 29054
Price
Year Built
Visits
 The data relating to real estate for sale on this web site comes in part from the South Carolina - CML Consolidated Multiple Listings. Real estate listings held by brokerage firms other than Columbia are marked with the IDX logo.
All information deemed reliable but not guaranteed and should be independently verified. All properties are subject to prior sale, change or withdrawal. Neither listing broker(s) nor Columbia shall be responsible for any typographical errors, misinformation, misprints
The data relating to real estate for sale on this web site comes in part from the South Carolina - CML Consolidated Multiple Listings. Real estate listings held by brokerage firms other than Columbia are marked with the IDX logo.
All information deemed reliable but not guaranteed and should be independently verified. All properties are subject to prior sale, change or withdrawal. Neither listing broker(s) nor Columbia shall be responsible for any typographical errors, misinformation, misprints
