
New Construction - Primary on Main
Address
581 Oakleaf Chase Circle, Blythewood, SC
Price
$ 586,315
Property Attributes
- MLS#639034
- TypeSingle Family
- Listing Status Active
- CountyRICHLAND
- CityBlythewood
- AreaColumbia Northeast
- NeighborhoodOakleaf Chase
- Zip29016
- StyleCraftsman
- Year Built2026
- Price$ 586,315
- Bedrooms4
- Full Bathrooms3
- Half Bathrooms1
- Sqr Footage3109
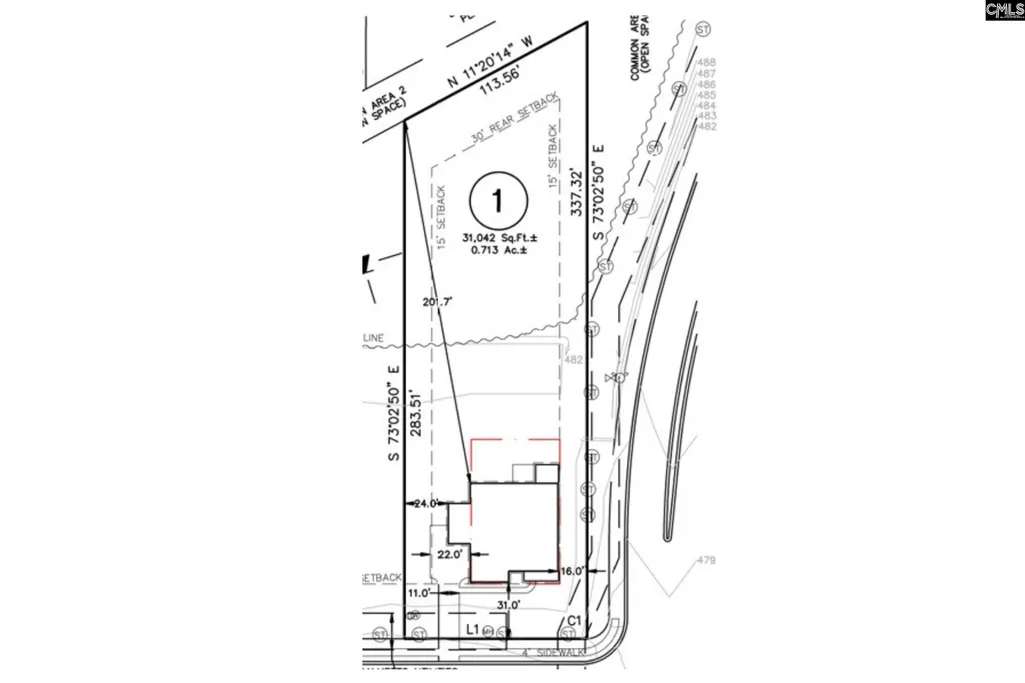
- Lot Size0.71 Acres
Data Source:
Consolidated Multiple Listing Service (CMLS)
Property Description
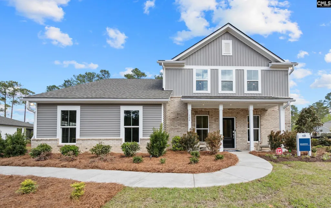
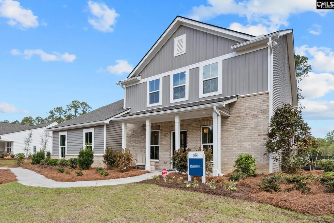
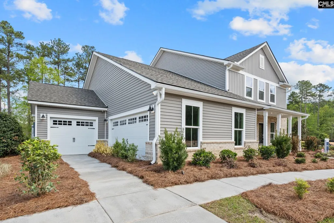
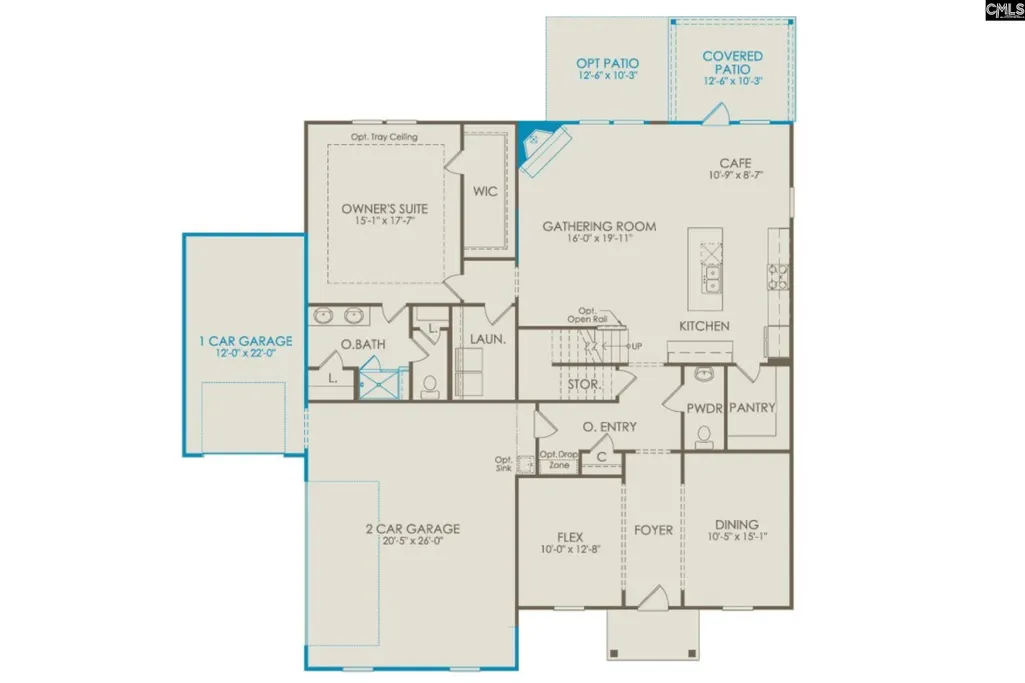
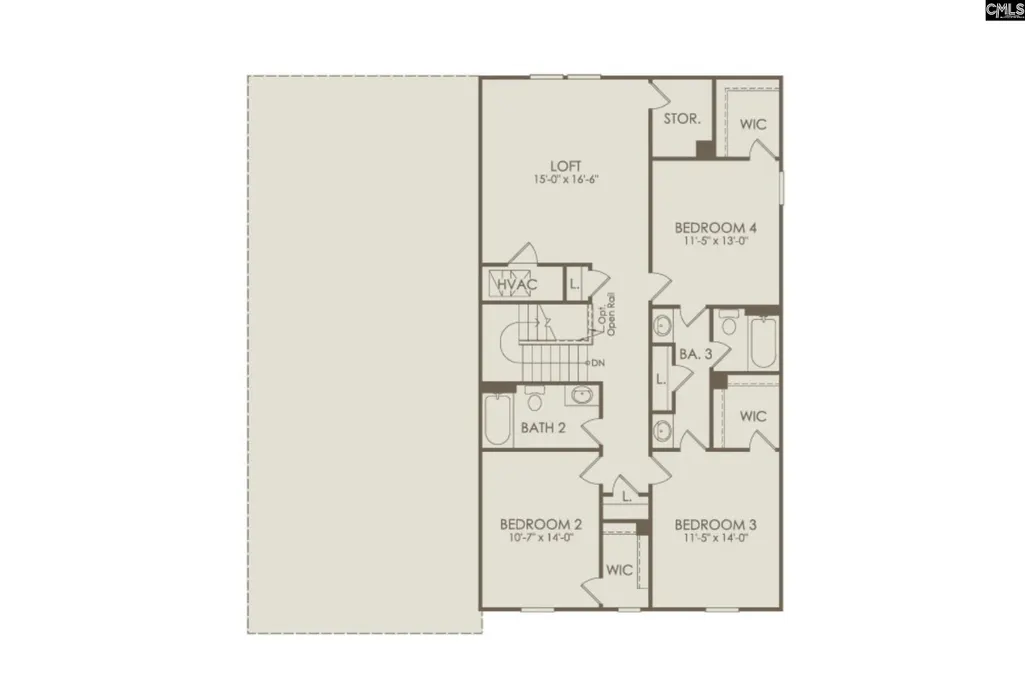
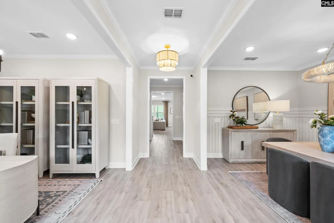
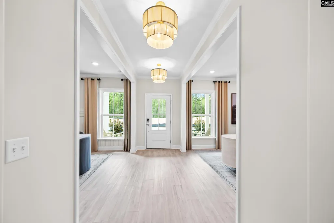
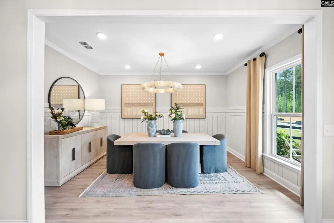
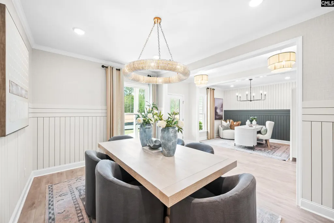
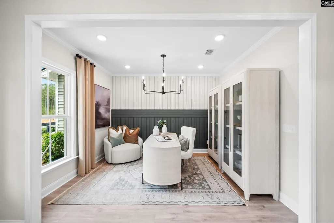
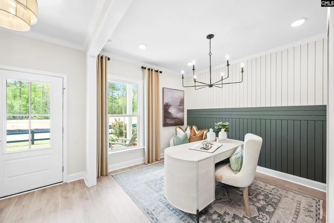
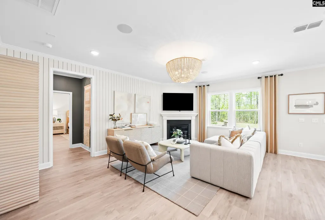
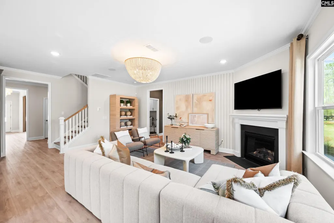
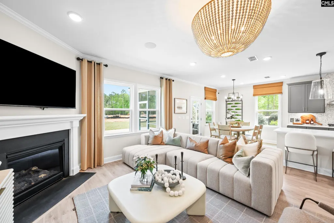
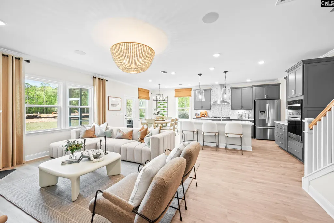
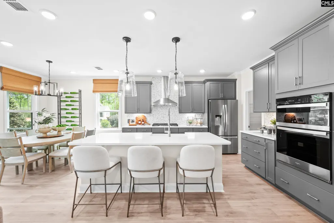
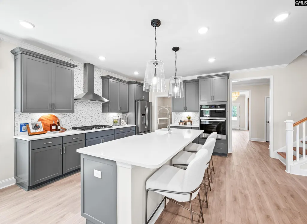
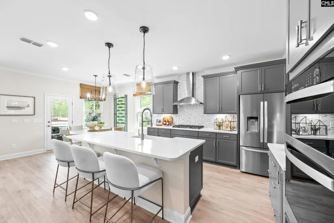
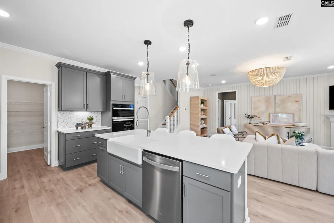
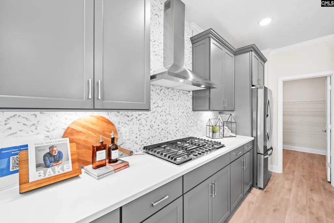
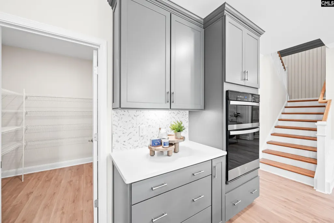
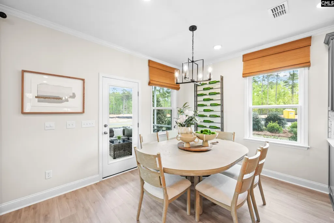
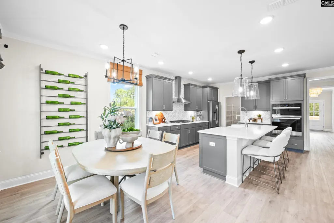
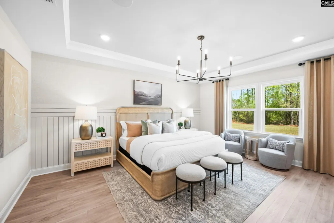
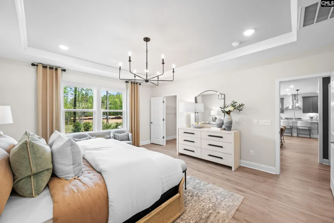
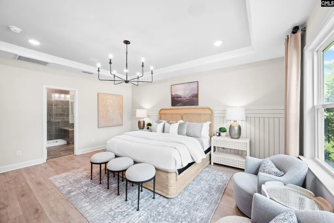
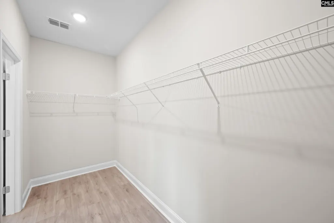
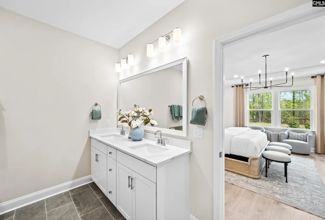
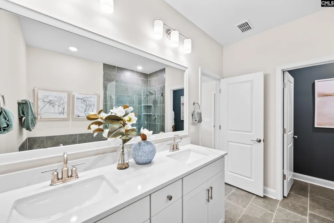
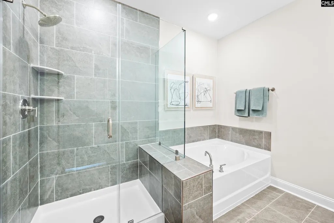
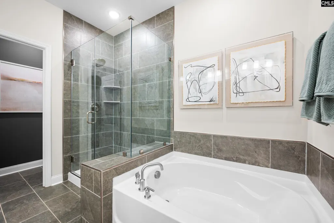
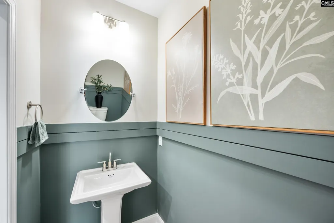
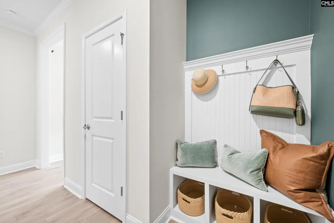
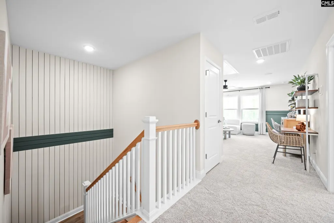
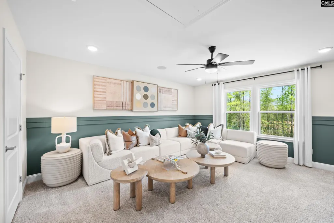
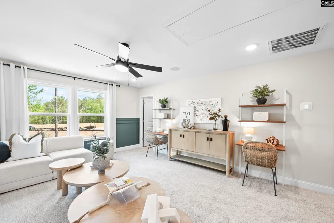
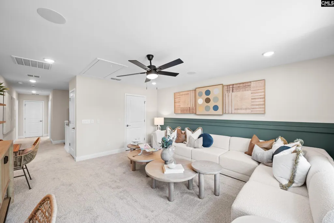
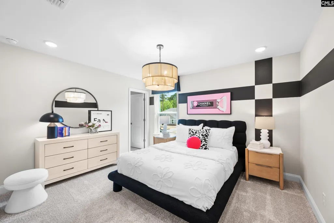
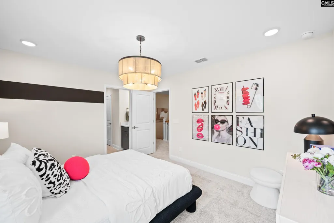
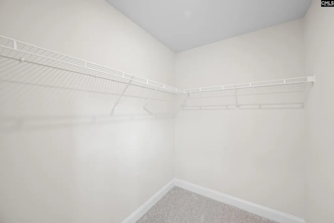
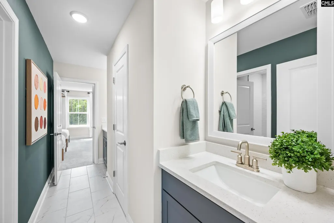
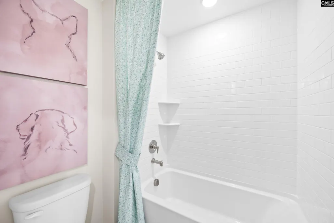
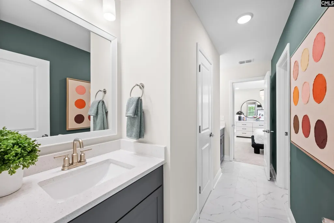
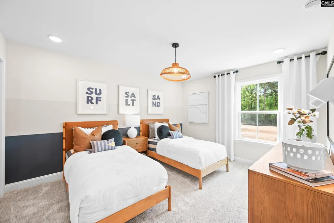
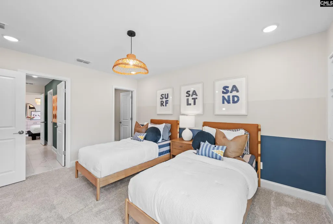
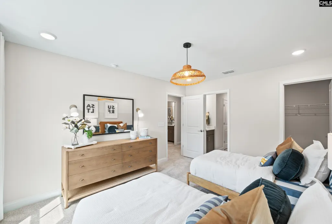
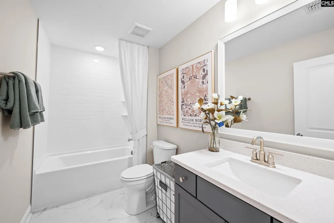
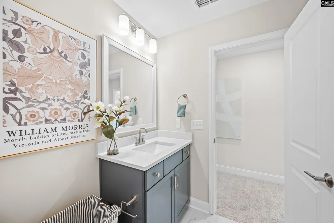
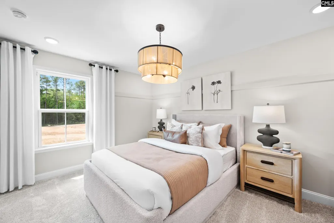
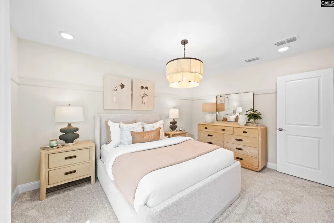
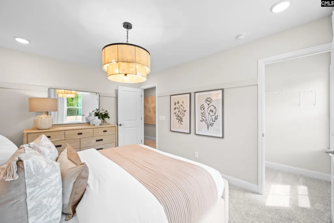
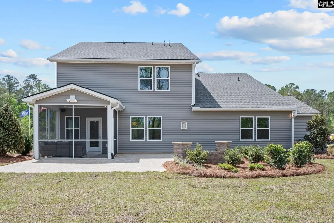
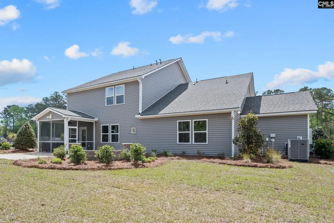
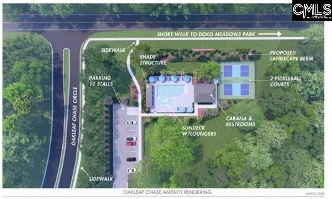
Home is currently under construction. Estimated completion - Mid-October 2026. Photos are renderings. Imagine coming home to a property that offers space, style, & everyday comfort. This stunning two-story home sits on an estate-sized .71-acre homesite, filled with natural light & designed with both elegance & functionality in mind. The main level features a formal dining room for memorable gatherings & a versatile flex room perfect for a home office or creative space. At the center of the home is the gourmet kitchen, showcasing Frost cabinetry, a deep Admiral Blue center island, Calacatta Belaros quartz countertops, & a 4x16 white subway tile backsplasha beautiful space for both entertaining & daily living. The owners suite on the main level offers a massive walk-in closet & a spa-inspired bathroom with dual sinks, a frameless tile walk-in shower with built-in seating & a soaking tub, creating a relaxing private retreat. Upstairs, a spacious loft provides additional living space, along with three secondary bedrooms, each with walk-in closets, & two additional bathrooms, including a Jack-&-Jill bath. Throughout the home, youll also find generous closet & storage space. Completing the home is a side-load garage with a 4-foot extension & a third-car garage, offering added convenience & curb appeal. Set on nearly three-quarters of an acre, this home delivers the perfect blend of luxury, space, & privacya place designed to truly feel like home, but this isnt just a homeits the lifestyle youve been waiting for. Discover Oakleaf Chase, a brand-new community offering only 108 half-acre+ estate sized homesites tucked away in a serene, tree lined haven that feels like your own private paradise. Surrounded by nature & stunning picturesque backdrops, this tranquil enclave offers peaceful living without sacrificing everyday convenience. Disclaimer: CMLS has not reviewed and, therefore, does not endorse vendors who may appear in listings.
| Elementary School | Middle School | High School |
|---|---|---|
| Bethel-Hanberry Elementary School | Muller Road Middle School | Blythewood High School |
| Price History | |
|---|---|
| 7/20/2026 | Listed $586,315 |
General Features
| Sewer | Public |
|---|---|
| Heating | Gas 1st Lvl,Gas 2nd Lvl |
| Cooling | Central |
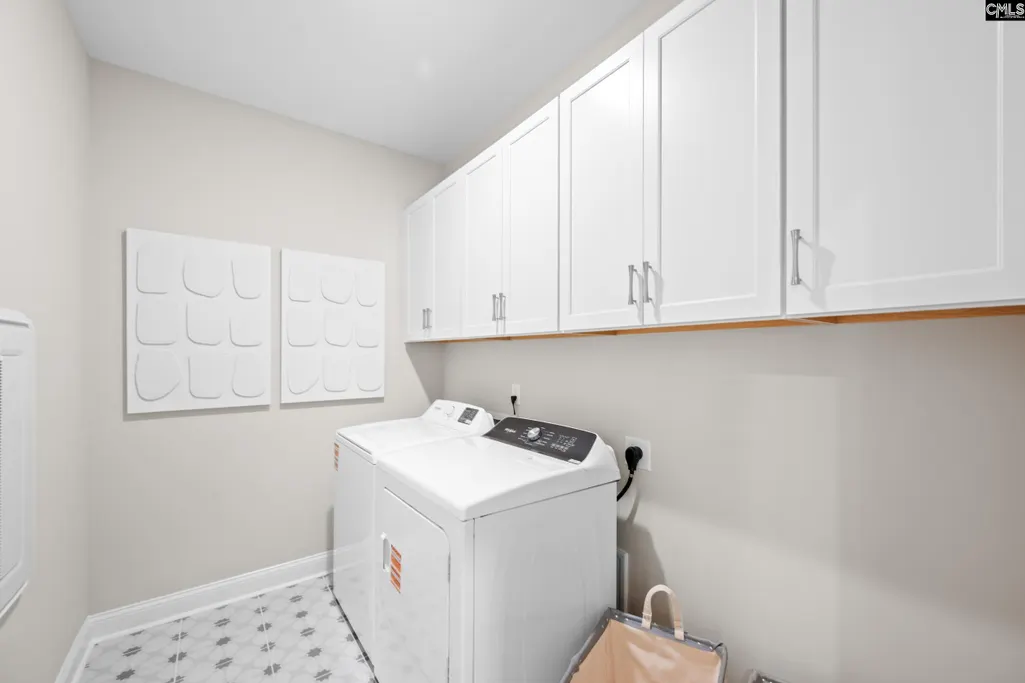
| Laundry Y/N | Heated Space |
| Water | Public |
| Garage | Garage Attached,side-entry |
| Number of Garage Spaces | 3 |
| School District | Richland Two |
| Status | Active |
| Full Baths | 3 |
| Half Baths | 1 |
| Bathrooms | 4 |
| Subdivision | OAKLEAF CHASE |
| Style | Craftsman |
| County | Richland |
| Miscellaneous | Warranty (New Const) Bldr,Sidewalk Community |
| Class | RESIDENTIAL |
| Type | Single Family |
| Other Rooms | Office,Loft |
| Lot Number | 01001 |
| HOA Fee Includes | Common Area Maintenance,Road Maintenance,Sidewalk Maintenance,Street Light Maintenance,Green Areas |
| HOA Y/N | Yes |
| Status | ACTIVE |
| Area | Columbia Northeast |
| Year Built | 2026 |
| Directions | GPS: 11017 Wilson Blvd Blythewood SC 29016-From I-77 (North) take exit 27,turn left onto Blythewood Rd,turn left onto Main St,Oakleaf Chase will be 1 mile on the left. From I-77 (South) take exit 27, |
| High School | Blythewood |
| City | Blythewood |
| ASSN Fee | 105 |
| Middle School | Muller Road |
| Elementary School | Bethel-Hanberry |
| Price Per Sq Ft Total AG | 188.59 |
| Public Remarks | Home is currently under construction. Estimated completion - Mid-October 2026. Photos are renderings. Imagine coming home to a property that offers space,style,& everyday comfort. This stunning two-s |
Interior Features
| Equipment | Dishwasher,Disposal,Microwave Built In,Stove Exhaust Vented Exte,Tankless H20,Gas Water Heater |
|---|---|
| Basement | No Basement |
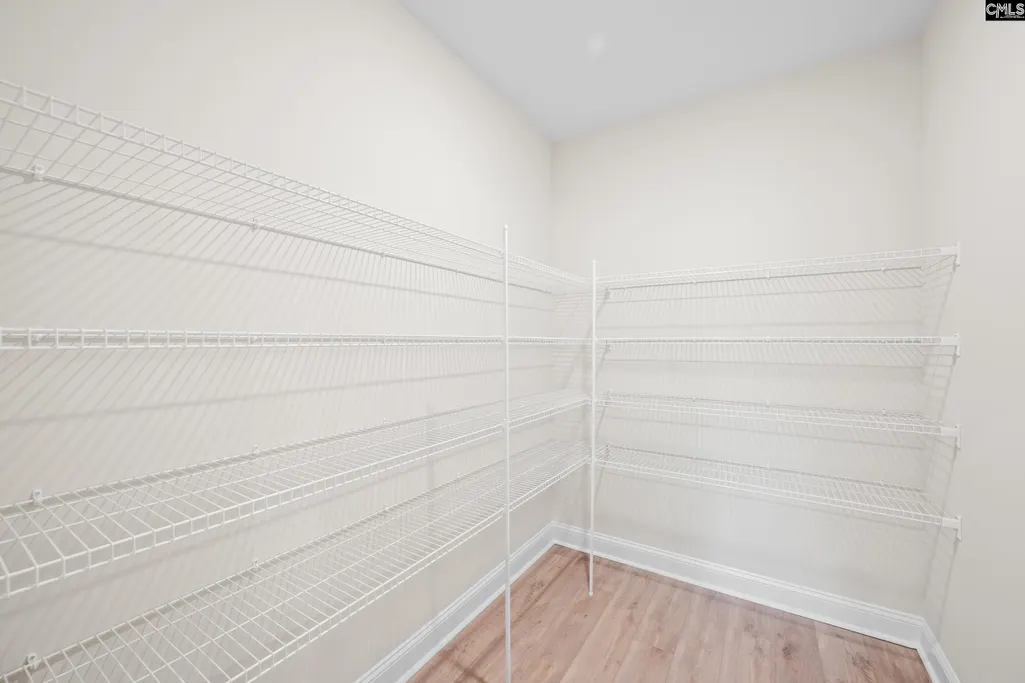
| Kitchen | Eat In,Island,Pantry,Backsplash-Tiled,Cabinets-Painted,Recessed Lights,Counter Tops-Quartz,Floors-Luxury Vinyl Plank |
| Interior Features | Garage Opener,Smoke Detector,Attic Pull-Down Access |
| Fireplace | Gas Log-Natural |
| Master Bedroom | Double Vanity,Bath-Private,Separate Shower,Closet-Walk in,Recessed Lighting,Separate Water Closet,Floors - Carpet |
| Formal Dining Room | Recessed Lights,Floors-Luxury Vinyl Plank |
| Living Room | Fireplace,Recessed Lights,Floors-Luxury Vinyl Plank |
| Beds | 4 |
| Stories | 2 |
| Range | Built-in,Gas |
| 3rd Bedroom | Closet-Walk in,Tub-Shower,Bath-Jack & Jill Â,Recessed Lighting,Floors - Carpet |
| 4th Bedroom | Closet-Walk in,Tub-Shower,Bath-Jack & Jill Â,Recessed Lighting,Floors - Carpet |
| 2nd Bedroom | Bath-Shared,Closet-Walk in,Tub-Shower,Recessed Lighting,Floors - Carpet |
| Half Baths: Main | 1 |
| Full Baths: Main | 1 |
| Full Baths: 2nd | 2 |
Exterior Features
| Exterior | Sprinkler,Front Porch - Covered,Back Porch - Covered,Other Porch - Uncovered |
|---|---|
| Foundation | Slab |
| Fencing | NONE |
| Road Type | Paved |
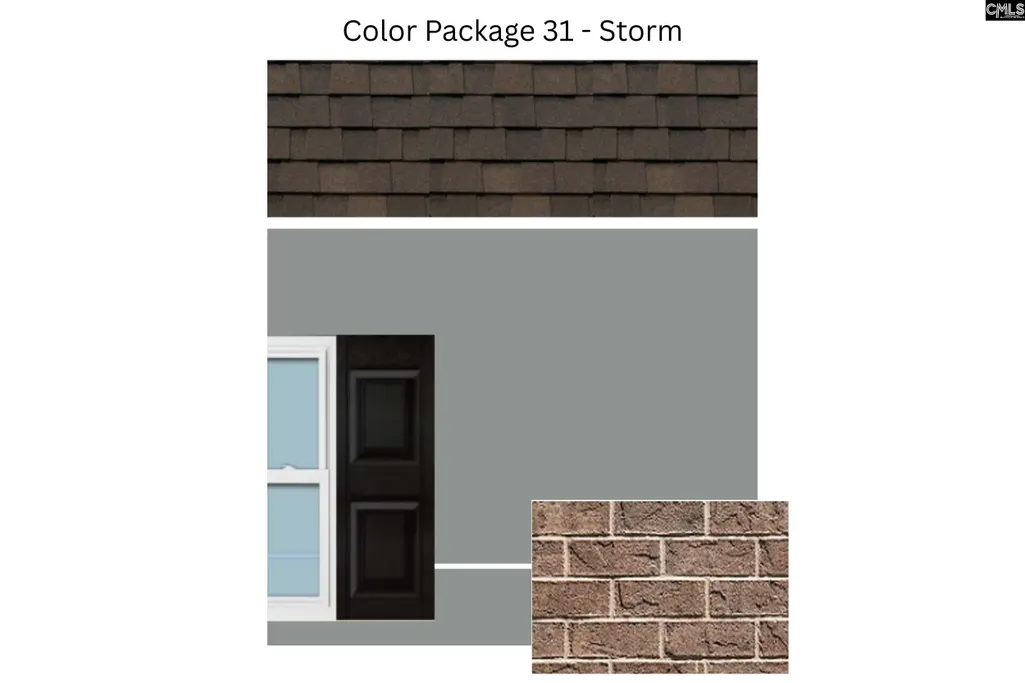
| Exterior Finish | Brick-Partial-AbvFound,Vinyl |
| Lot Size Area | 0.71 |
Amenities
- Foreclosure
- Views
- Short Sale
- New Construction
- Adult 55+
- Lease To Own
- No HOA Fees
- Furnished
- Primary On Main
- Air Conditioning
- Seller Finance
- Green
- Fixer Upper
- Horse
- Golf
- Fireplace
- Deck
- Garage
- Basement
- Pool
Property vs Single Family Average in 29016
Price
Year Built
Visits
 The data relating to real estate for sale on this web site comes in part from the South Carolina - CML Consolidated Multiple Listings. Real estate listings held by brokerage firms other than Columbia are marked with the IDX logo.
All information deemed reliable but not guaranteed and should be independently verified. All properties are subject to prior sale, change or withdrawal. Neither listing broker(s) nor Columbia shall be responsible for any typographical errors, misinformation, misprints
The data relating to real estate for sale on this web site comes in part from the South Carolina - CML Consolidated Multiple Listings. Real estate listings held by brokerage firms other than Columbia are marked with the IDX logo.
All information deemed reliable but not guaranteed and should be independently verified. All properties are subject to prior sale, change or withdrawal. Neither listing broker(s) nor Columbia shall be responsible for any typographical errors, misinformation, misprints
