
Open House Sat, Sep 19th 01:00 PM - 03:00 PM - Price Reduction - New Construction
Address
31 Spider Web Court, Blythewood, SC
Price
$ 434,900
Property Attributes
- MLS#638695
- TypeSingle Family
- Listing Status Active
- CountyRICHLAND
- CityBlythewood
- AreaColumbia Northeast
- NeighborhoodAbney Hills Estates
- Zip29016
- StyleCraftsman
- Year Built2026
- Price$ 434,900
- Bedrooms4
- Full Bathrooms3
- Half Bathrooms0
- Sqr Footage2947
- Lot Size0.5 Acres
Data Source:
Consolidated Multiple Listing Service (CMLS)
Property Description
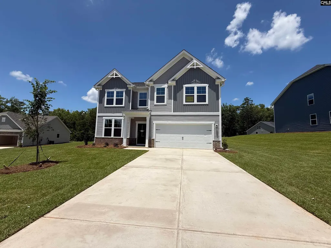
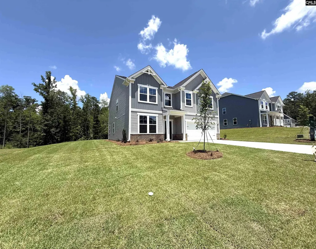
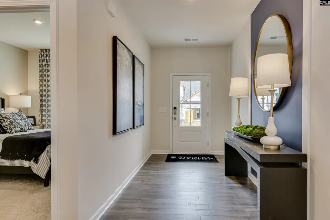
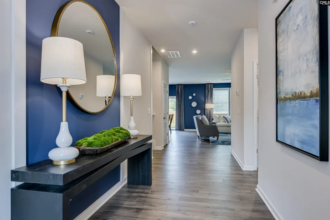
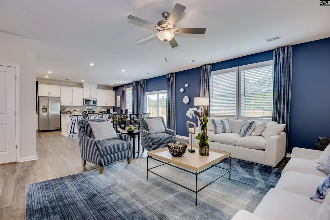
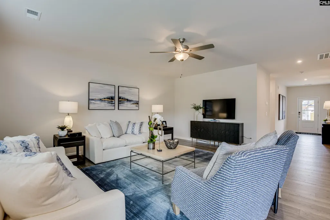
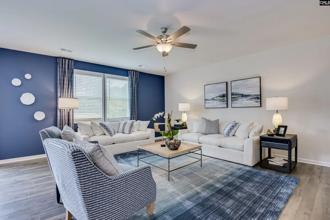
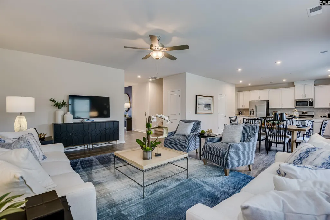
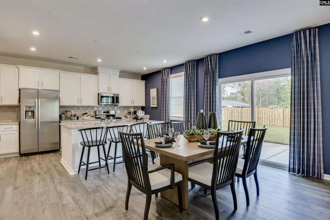
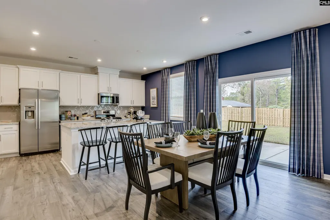
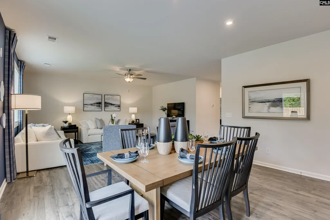
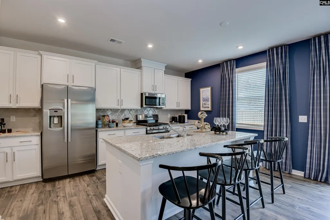
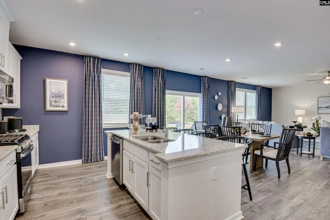
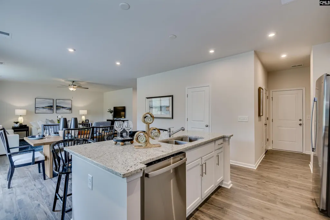
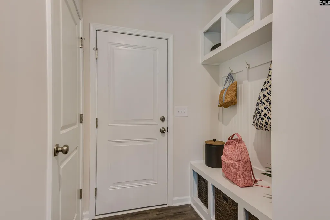
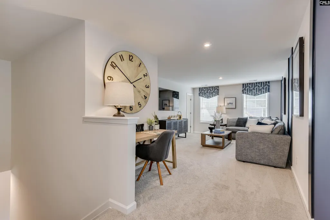
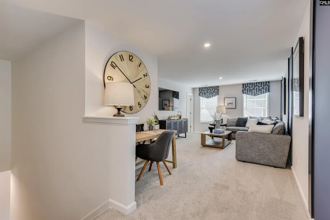
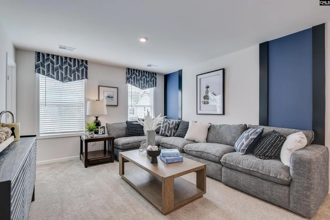
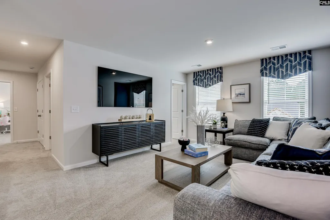
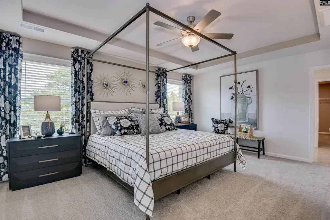
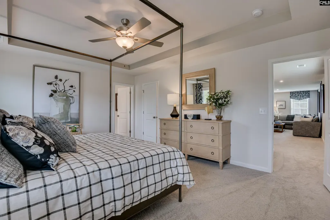
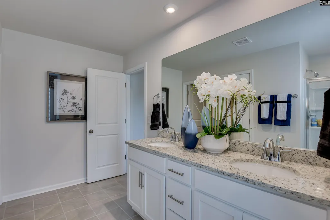
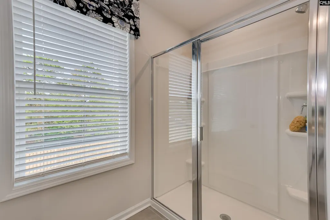
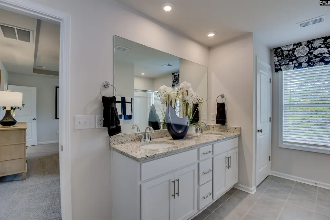
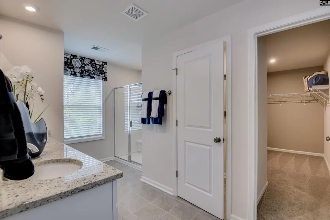
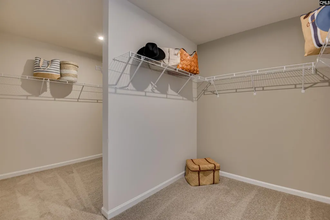
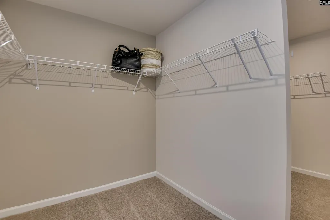
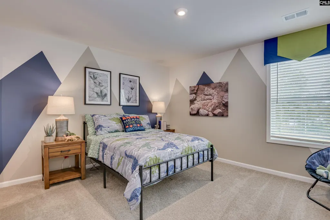
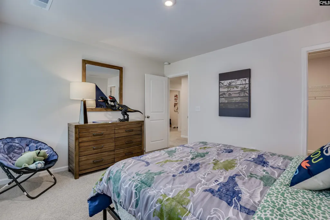
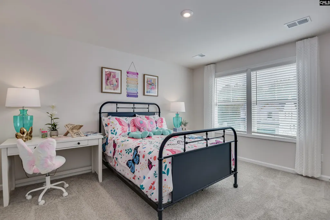
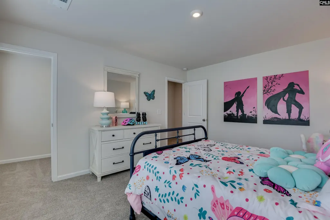
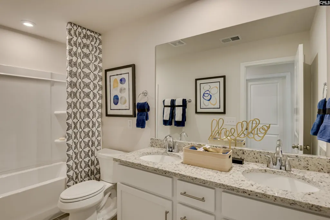
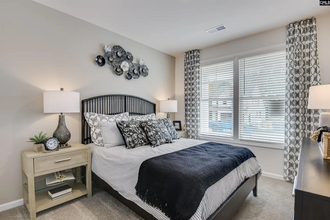
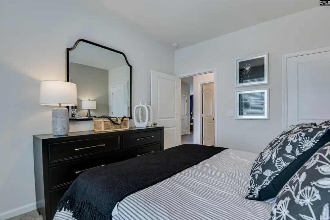
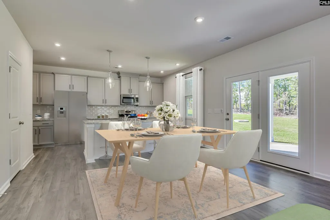
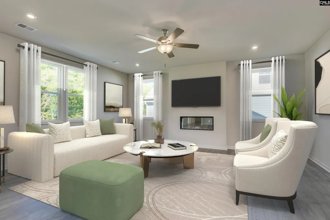
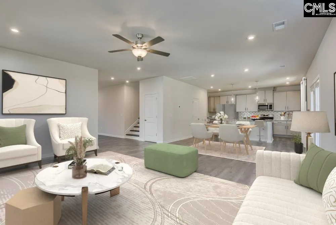
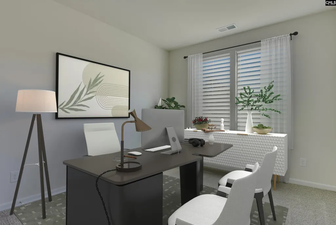
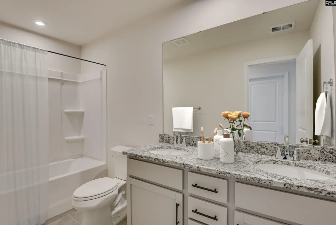
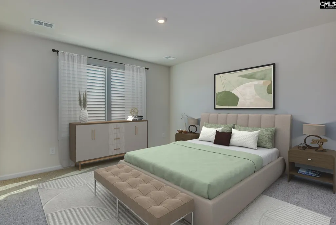
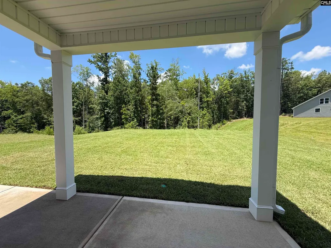
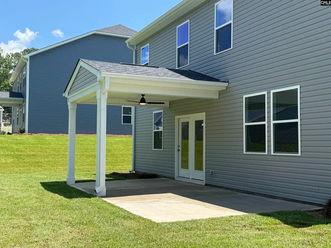
MOVE IN READY! Call about our 10,000 closing cost assistance today!**Welcome to the NEW Kershaw**, a beautifully crafted new construction home in the desirable Abney Hills Estates community. This thoughtfully designed 4-bedroom, 3-bath home blends comfort, style, and functionality throughout its spacious layout. The main level features a guest suite with access to a full bath, making it ideal for visitors, a home office, or multi-generational living.Upstairs, the private primary suite serves as a relaxing retreat with a tiled shower featuring a built-in 18-inch seat, garden tub, private water closet, and dual walk-in closets. A versatile flex space, two additional bedrooms, and a shared bath with dual vanities complete the second floor.At the heart of the home, the designer kitchen showcases stylish cabinetry, gourmet appliances, granite countertops, and a tile backsplash, all overlooking the family room where a modern fireplace with a floating mantel creates a warm and inviting focal point.Step outside to enjoy a fully landscaped yard with irrigation, a covered porch perfect for morning coffee or evening relaxation, and a separate patio ideal for grilling and entertaining. Situated on one of the community's limited half acre home sites, you'll enjoy added privacy and plenty of room to spread out.Located just minutes from shopping, schools, parks, local dining, and major highways, **The Kershaw combines peaceful neighborhood living with the convenience of having everything you need close to home.** Discover why Abney Hills Estates is one of the Midlands' most sought-after new home communities. Disclaimer: CMLS has not reviewed and, therefore, does not endorse vendors who may appear in listings.
| Elementary School | Middle School | High School |
|---|---|---|
| Bethel-Hanberry Elementary School | Muller Road Middle School | Westwood High School |
| Price History | |
|---|---|
| 7/15/2026 | Listed $468,335 |
| 7/15/2026 | 1$465,835 |
| 7/17/2026 | 2$459,900 |
| 8/21/2026 | 6$434,900 |
General Features
| Sewer | Public |
|---|---|
| Heating | Gas 1st Lvl,Gas 2nd Lvl,Split System,Zoned |
| Cooling | Central,Split System,Zoned |
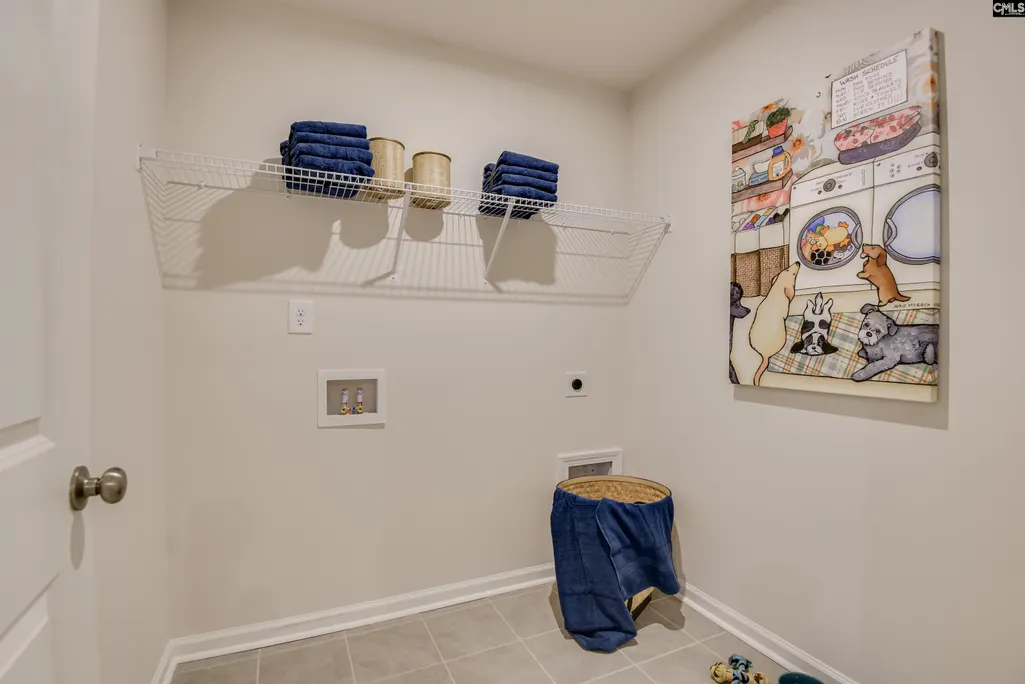
| Laundry Y/N | Heated Space |
| Water | Public |
| Garage | Garage Attached,Front Entry |
| Number of Garage Spaces | 2 |
| School District | Richland Two |
| Status | Active |
| Full Baths | 3 |
| Bathrooms | 3 |
| Subdivision | ABNEY HILLS ESTATES |
| Style | Craftsman |
| County | Richland |
| Miscellaneous | Community Pool,Warranty (New Const) Bldr |
| Class | RESIDENTIAL |
| Type | Single Family |
| Other Rooms | Loft |
| Lot Number | 153 |
| Location | Cul-de-Sac |
| HOA Fee Includes | Clubhouse,Common Area Maintenance,Assoc Fee Includes Pool |
| HOA Y/N | Yes |
| Status | ACTIVE |
| Short Sale Y/N | No |
| Area | Columbia Northeast |
| Year Built | 2026 |
| Directions | GPS address: 717 Oak Valley Drive Blythewood,SC 29016. Go past the model home into phase 4. Make the 3rd left onto Spider Web. Homesite is 153 will be on the right |
| High School | Westwood |
| City | Blythewood |
| ASSN Fee | 550 |
| Middle School | Muller Road |
| Elementary School | Bethel-Hanberry |
| Price Per Sq Ft Total AG | 147.57 |
| Public Remarks | MOVE IN READY! Call about our 10,000 closing cost assistance today!**Welcome to the NEW Kershaw**,a beautifully crafted new construction home in the desirable Abney Hills Estates community. This thou |
Interior Features
| Equipment | Dishwasher,Disposal,Microwave Built In,Stove Exhaust Vented Exte,Tankless H20 |
|---|---|
| Basement | No Basement |
| Kitchen | Island,Pantry,Floors-Laminate,Backsplash-Tiled,Cabinets-Painted,Counter Tops-Quartz |
| Fireplace | Insert,Electric |
| Master Bedroom | Double Vanity,Tub-Garden,Closet-His & Her,Bath-Private,Separate Shower,Closet-Walk in,Ceilings-Tray,Separate Water Closet,Floors - Carpet,Floors - Tile |
| Formal Dining Room | Area,Molding,Floors-Laminate |
| Living Room | Fireplace,Molding,Floors-Laminate |
| Beds | 4 |
| Stories | 2 |
| Range | Built-in,Convection,Counter Cooktop,Double Oven,Gas |
| 3rd Bedroom | Double Vanity,Bath-Shared,Closet-Walk in |
| 4th Bedroom | Bath-Shared,Tub-Shower,Floors - Carpet,Floors - Tile |
| 2nd Bedroom | Double Vanity,Bath-Shared,Closet-Walk in |
| Full Baths: Main | 1 |
| Full Baths: 2nd | 2 |
Exterior Features
| Exterior | Patio,Sprinkler,Gutters - Partial,Front Porch - Covered,Back Porch - Covered |
|---|---|
| Foundation | Slab |
| Parking Spaces | 4 |
| Road Type | Paved |
| Exterior Finish | Stone,Vinyl |
| Lot Size Area | 0.5 |
Amenities
- Foreclosure
- Views
- Short Sale
- New Construction
- Adult 55+
- Lease To Own
- No HOA Fees
- Furnished
- Primary On Main
- Air Conditioning
- Seller Finance
- Green
- Fixer Upper
- Horse
- Golf
- Fireplace
- Deck
- Garage
- Basement
- Pool
Property vs Single Family Average in 29016
Price
Year Built
Visits
 The data relating to real estate for sale on this web site comes in part from the South Carolina - CML Consolidated Multiple Listings. Real estate listings held by brokerage firms other than Columbia are marked with the IDX logo.
All information deemed reliable but not guaranteed and should be independently verified. All properties are subject to prior sale, change or withdrawal. Neither listing broker(s) nor Columbia shall be responsible for any typographical errors, misinformation, misprints
The data relating to real estate for sale on this web site comes in part from the South Carolina - CML Consolidated Multiple Listings. Real estate listings held by brokerage firms other than Columbia are marked with the IDX logo.
All information deemed reliable but not guaranteed and should be independently verified. All properties are subject to prior sale, change or withdrawal. Neither listing broker(s) nor Columbia shall be responsible for any typographical errors, misinformation, misprints
