
Price Reduction - New Construction - Primary on Main
Address
212 Savannah Wood Road, Hopkins, SC
Price
$ 278,500
Property Attributes
- MLS#638444
- TypeSingle Family
- Listing Status Active
- CountyRICHLAND
- CityHopkins
- AreaColumbia - Southeast
- NeighborhoodSavannah Woods
- Zip29061
- StyleTraditional
- Year Built2023
- Price$ 278,500
- Bedrooms4
- Full Bathrooms2
- Half Bathrooms1
- Sqr Footage2046
- Lot Size0.18 Acres
Data Source:
Consolidated Multiple Listing Service (CMLS)
Property Description
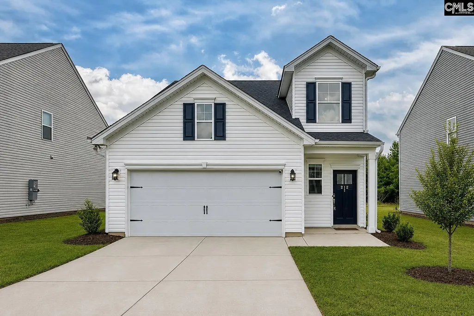
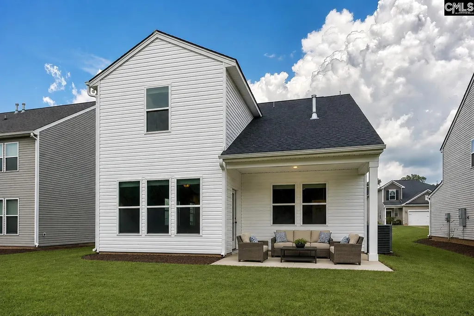
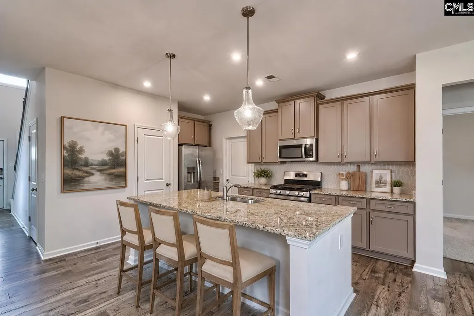
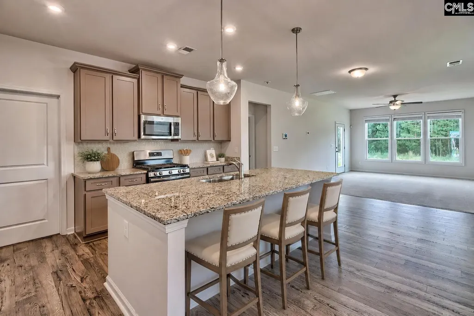
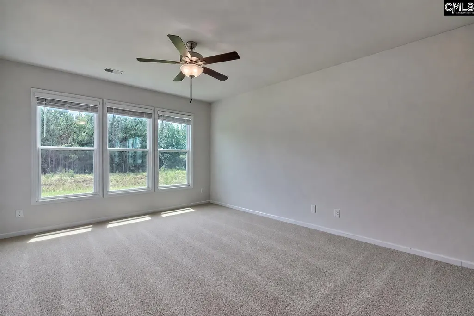
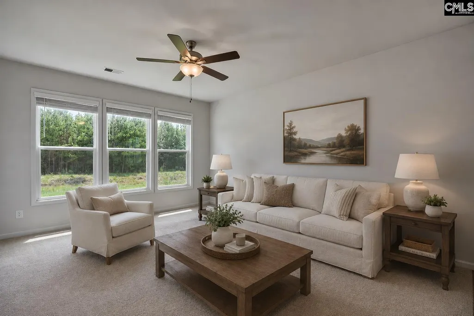
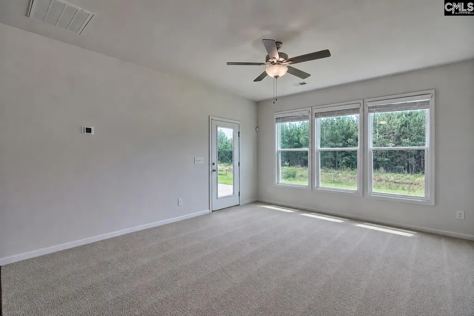
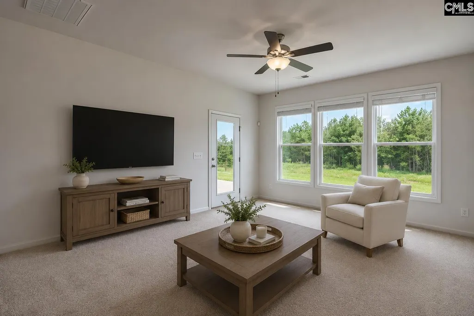
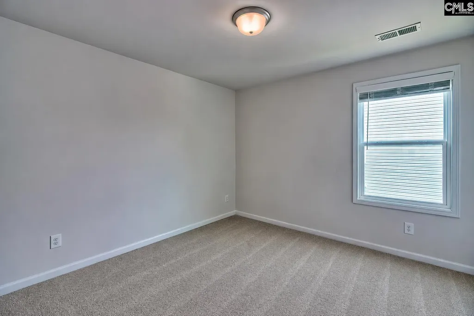
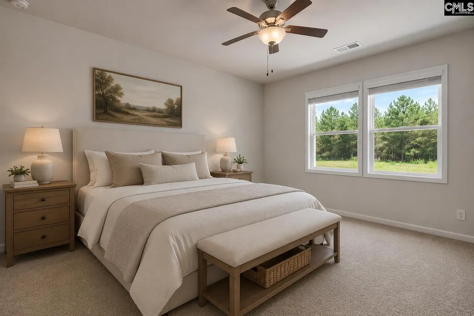
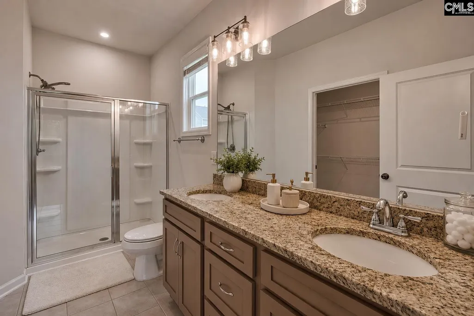
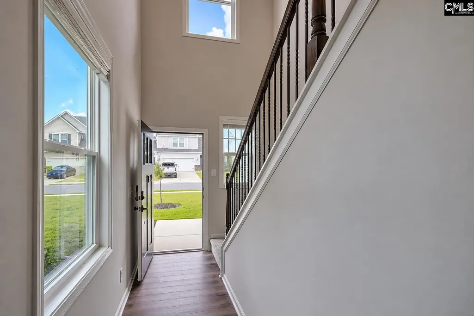
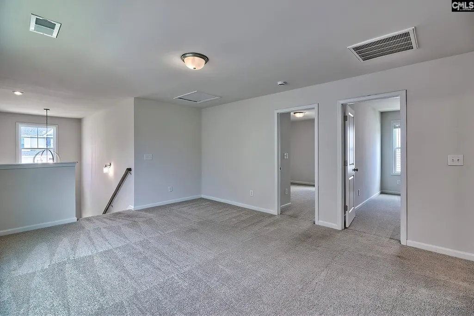
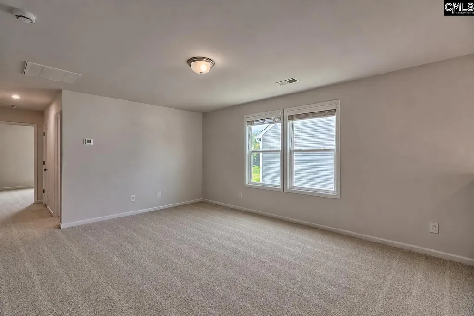
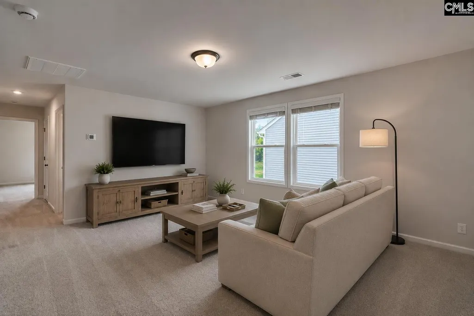
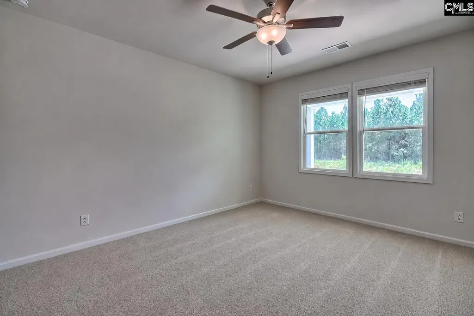
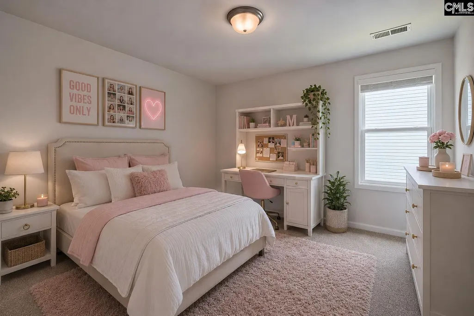
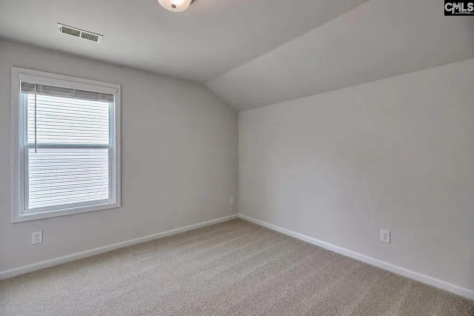
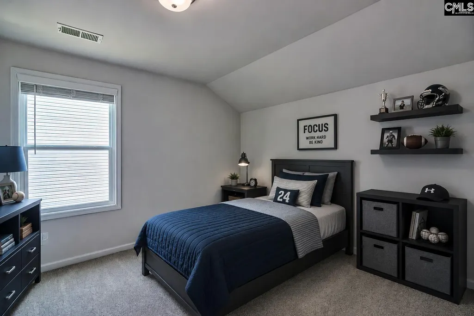
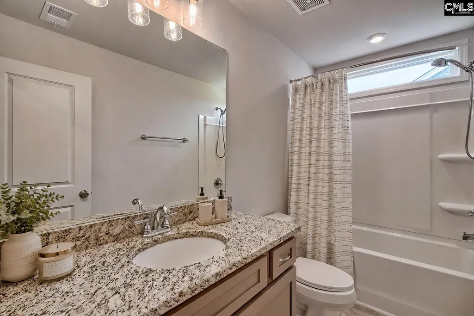
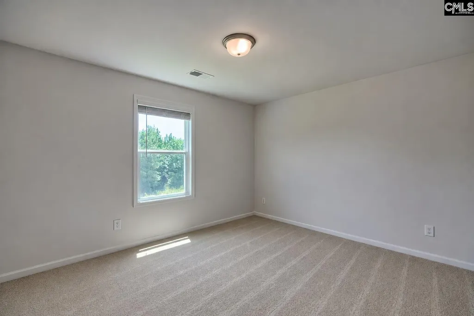
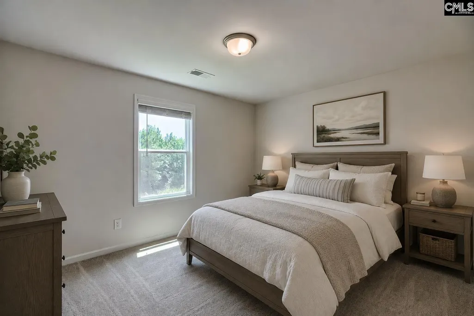
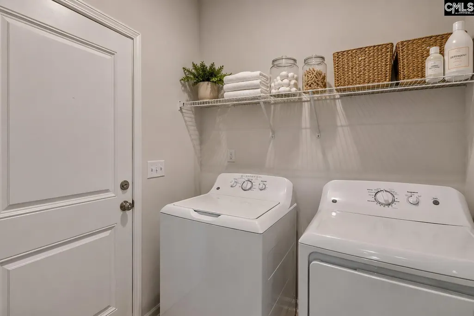
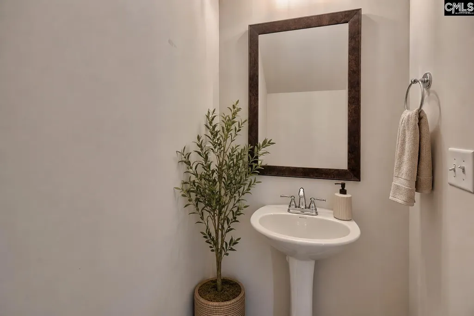
Why wait on new construction when this move-in-ready 2023 home offers modern finishes, a highly desirable floor plan, and a private backyard setting with mature trees already in place? Welcome to 212 Savannah Woods, where nearly new construction meets the convenience of being ready for its next owner now. Step inside to a dramatic two-story foyer and an open-concept main level filled with natural light. The kitchen serves as the heart of the home with a large center island, pendant lighting, stainless steel appliances, tile backsplash, abundant cabinetry, and an easy flow into the spacious living and dining areasideal for both everyday living and entertaining. A major highlight is the **main-level primary suite**, privately positioned away from the additional bedrooms upstairs. The spacious primary retreat features a large walk-in closet and ensuite bathroom with a double vanity, generous storage, and oversized walk-in shower. A conveniently located main-level laundry room adds to the functionality of the floor plan. Upstairs, three generously sized bedrooms surround a large loft offering valuable flexible living space. Use it as a second family room, home office, playroom, media room, fitness area, or whatever best fits your lifestyle. Outside, the covered back patio overlooks a flat backyard backing to mature trees, providing a peaceful setting for morning coffee, grilling, entertaining, or relaxing at the end of the day. Full gutters, an irrigation system, and a two-car garage add even more everyday convenience. Located in the Savannah Woods community with convenient access to **Fort Jackson, Shaw Air Force Base, McEntire Joint National Guard Base, the VA Medical Center, Downtown Columbia, shopping, dining, and major commuter routes**, this home is well positioned for buyers looking throughout the Columbia area. Built in 2023, move-in ready, primary suite on the main level, flexible loft space, and private wooded backdrop. 212 Savannah Woods offers a compelling alternative to waiting on new construction. Disclaimer: Disclaimer: CMLS has not reviewed and, therefore, does not endorse vendors who may appear in listings.
| Elementary School | Middle School | High School |
|---|---|---|
| Horrell Hill Elementary School | Southeast Middle School | Lower Richland High School |
| Price History | |
|---|---|
| 7/10/2026 | Listed $285,000 |
| 8/13/2026 | 1$284,000 |
| 9/3/2026 | 2$278,500 |
General Features
| Sewer | Public |
|---|---|
| Heating | Central,Gas 1st Lvl,Gas 2nd Lvl |
| Cooling | Central |
| Laundry Y/N | Heated Space,Mud Room |
| Water | Public |
| Garage | Garage Attached,Front Entry |
| Number of Garage Spaces | 2 |
| School District | Richland One |
| Status | Active |
| Full Baths | 2 |
| Half Baths | 1 |
| Bathrooms | 3 |
| Subdivision | SAVANNAH WOODS |
| Style | Traditional |
| County | Richland |
| Miscellaneous | Cable TV Available,Sidewalk Community |
| Class | RESIDENTIAL |
| Type | Single Family |
| Other Rooms | Loft |
| HOA Fee Includes | Common Area Maintenance,Sidewalk Maintenance,Street Light Maintenance |
| HOA Y/N | Yes |
| Status | ACTIVE |
| Subdivision | SC |
| Short Sale Y/N | No |
| Area | Columbia - Southeast |
| Year Built | 2023 |
| Directions | I-77 to Shop Road,turn left on to Pineview road,take Pineview down to Garners Ferry Road. Garners Ferry RD to Lower Richland Blvd. Go straight at the 4-way stop and turn right on to Savannah Wood RD. |
| High School | Lower Richland |
| City | Hopkins |
| ASSN Fee | 300 |
| Middle School | Southeast |
| Elementary School | Horrell Hill |
| Price Per Sq Ft Total AG | 136.12 |
| Public Remarks | Why wait on new construction when this move-in-ready 2023 home offers modern finishes,a highly desirable floor plan,and a private backyard setting with mature trees already in place? Welcome to 212 S |
Interior Features
| Equipment | Dishwasher,Disposal,Dryer,Freezer,Icemaker,Refrigerator,Washer,Microwave Above Stove,Tankless H20 |
|---|---|
| Basement | No Basement |
| Kitchen | Eat In,Island,Pantry,Counter Tops-Granite,Floors-Laminate,Backsplash-Tiled,Cabinets-Painted,Recessed Lights |
| Interior Features | Ceiling Fan,Garage Opener,Security System-Owned,Smoke Detector,Attic Access |
| Master Bedroom | Double Vanity,Separate Shower,Closet-Walk in,Ceiling Fan,Floors - Carpet,Floors - Tile |
| Living Room | Ceiling Fan,Floors - Carpet |
| Beds | 4 |
| Stories | 2 |
| Range | Free-standing,Gas |
| 3rd Bedroom | Bath-Shared,Tub-Shower,Closet-Private,Floors - Carpet |
| 4th Bedroom | Bath-Shared,Closet-Walk in,Tub-Shower,Closet-Private,Floors - Carpet |
| 2nd Bedroom | Bath-Shared,Tub-Shower,Closet-Private,Floors - Carpet |
| Half Baths: Main | 1 |
| Full Baths: Main | 1 |
| Full Baths: 2nd | 1 |
Exterior Features
| Exterior | Sprinkler,Gutters - Full,Back Porch - Covered |
|---|---|
| Foundation | Slab |
| Pool | No |
| Parking Spaces | 2 |
| Road Type | Paved |
| Exterior Finish | Vinyl |
| House Faces | Northwest |
| Lot Size Area | 0.18 |
| Garage Level | Main |
Amenities
- Foreclosure
- Views
- Short Sale
- New Construction
- Adult 55+
- Lease To Own
- No HOA Fees
- Furnished
- Primary On Main
- Air Conditioning
- Seller Finance
- Green
- Fixer Upper
- Horse
- Golf
- Fireplace
- Deck
- Garage
- Basement
- Pool
Property vs Single Family Average in 29061
Price
Year Built
Visits
 The data relating to real estate for sale on this web site comes in part from the South Carolina - CML Consolidated Multiple Listings. Real estate listings held by brokerage firms other than Columbia are marked with the IDX logo.
All information deemed reliable but not guaranteed and should be independently verified. All properties are subject to prior sale, change or withdrawal. Neither listing broker(s) nor Columbia shall be responsible for any typographical errors, misinformation, misprints
The data relating to real estate for sale on this web site comes in part from the South Carolina - CML Consolidated Multiple Listings. Real estate listings held by brokerage firms other than Columbia are marked with the IDX logo.
All information deemed reliable but not guaranteed and should be independently verified. All properties are subject to prior sale, change or withdrawal. Neither listing broker(s) nor Columbia shall be responsible for any typographical errors, misinformation, misprints
