
Price Reduction
Address
8 Oakmist Court, Blythewood, SC
Price
$ 499,500
Property Attributes
- MLS#638373
- TypeSingle Family
- Listing Status Active
- CountyRICHLAND
- CityBlythewood
- AreaColumbia Northeast
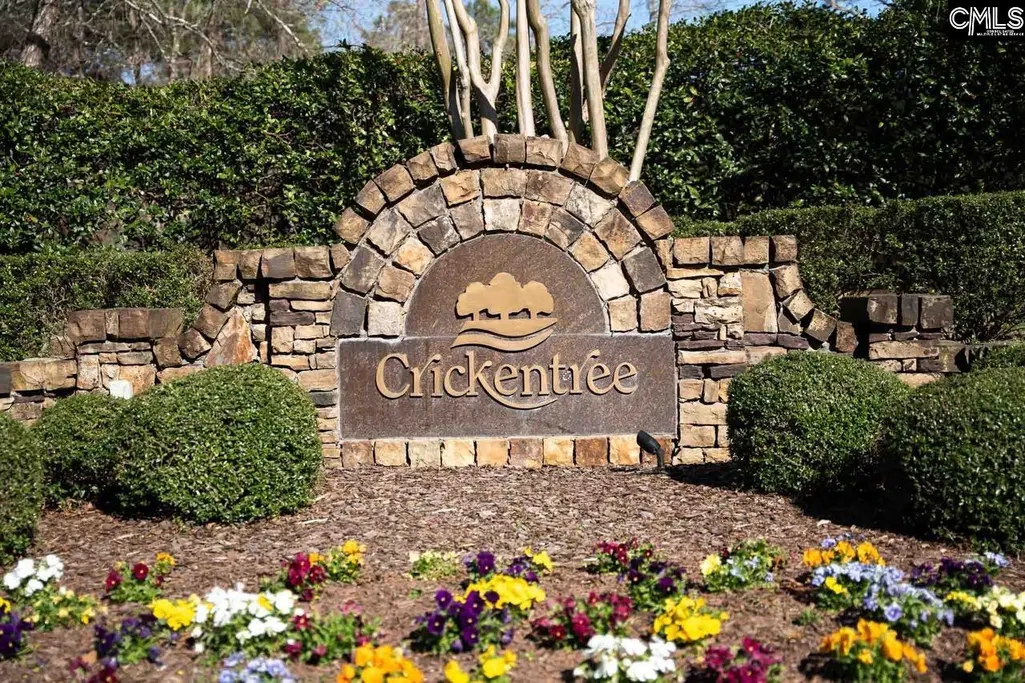
- NeighborhoodCrickentree
- Zip29016
- StyleTraditional
- Year Built1994
- Price$ 499,500
- Bedrooms5
- Full Bathrooms2
- Half Bathrooms1
- Sqr Footage3000
- Lot Size0.7 Acres
Data Source:
Consolidated Multiple Listing Service (CMLS)
Property Description
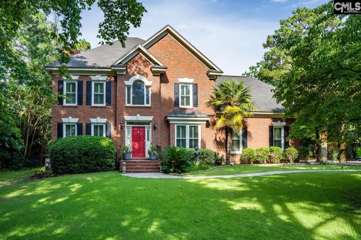
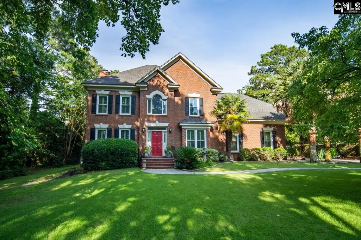
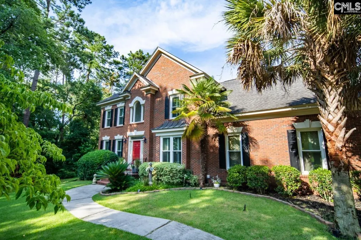
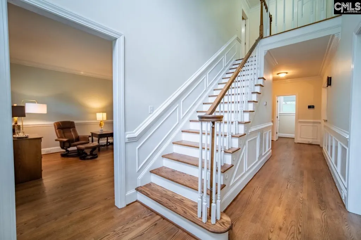
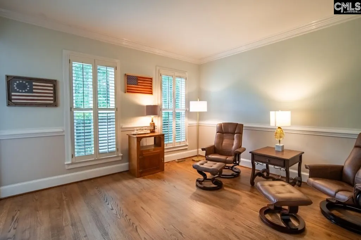
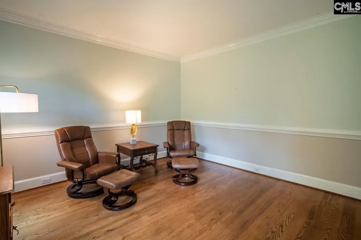
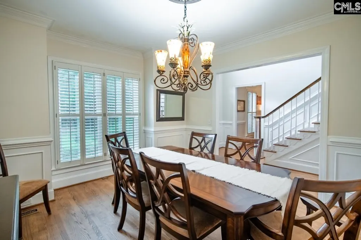
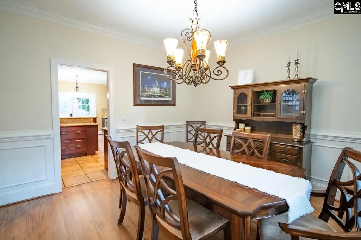
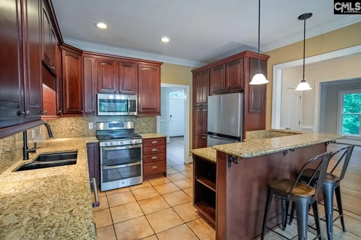
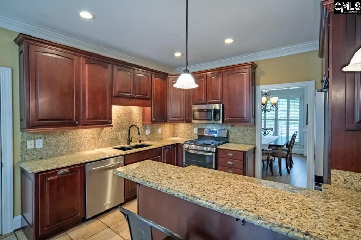
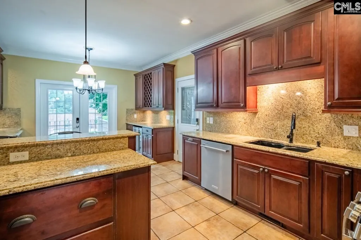
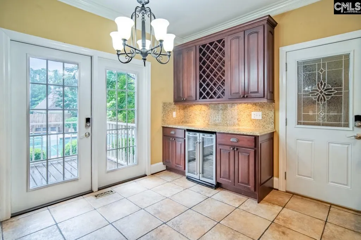
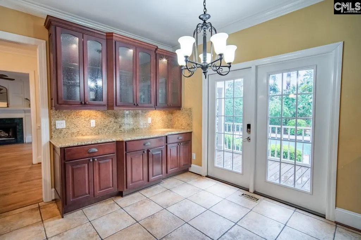
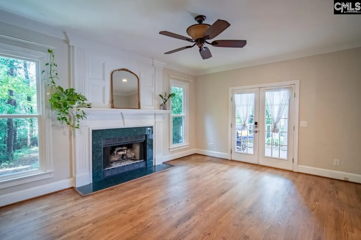
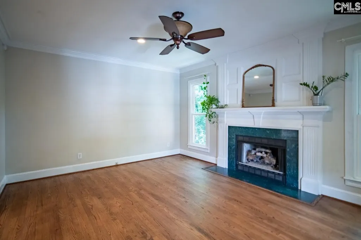
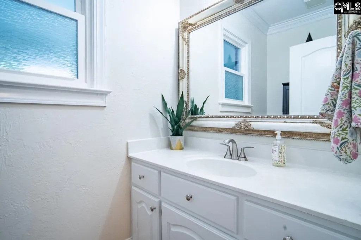
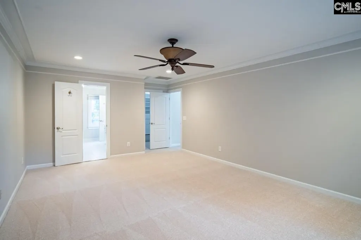
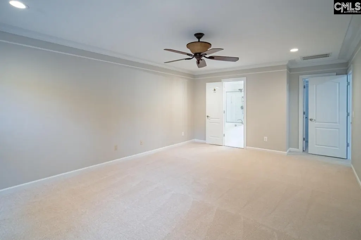
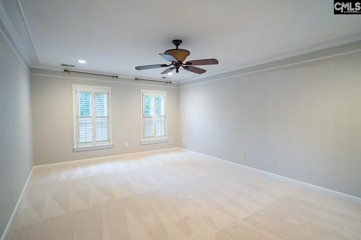
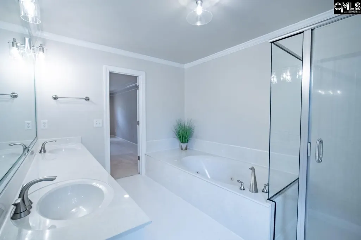
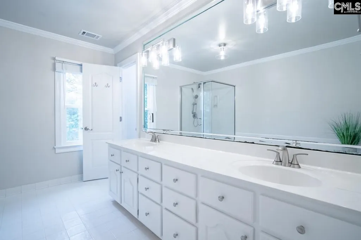
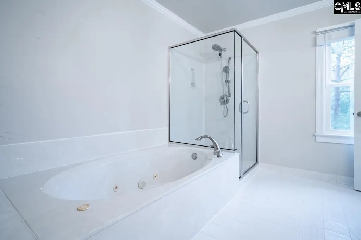
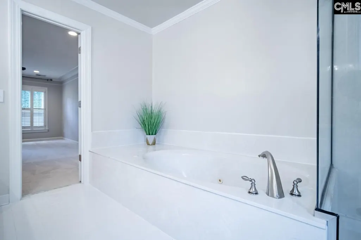
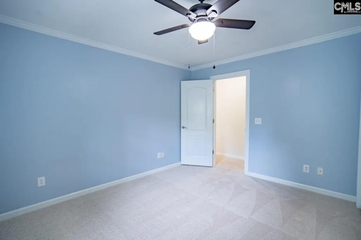
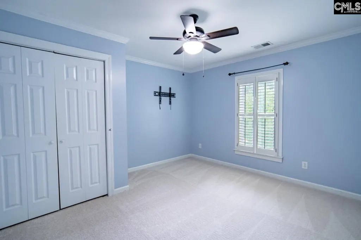
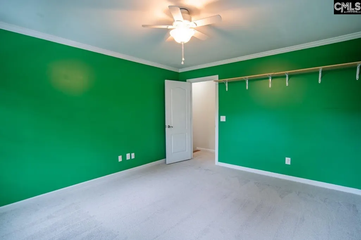
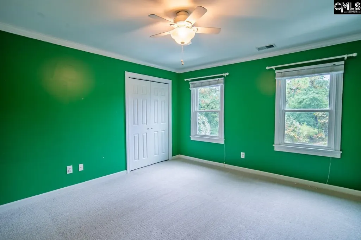
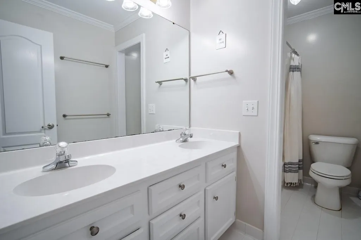
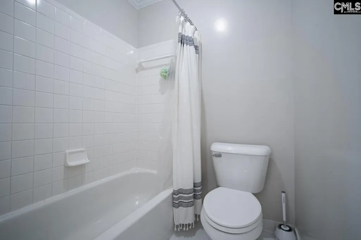
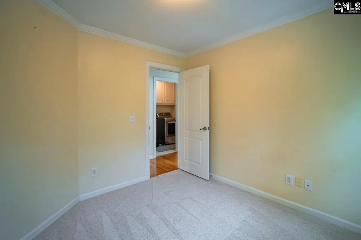
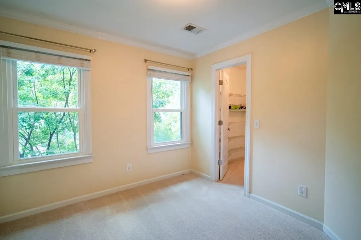
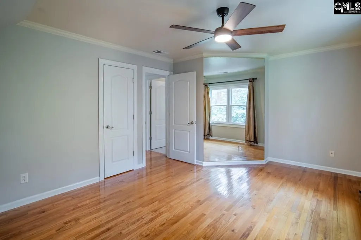
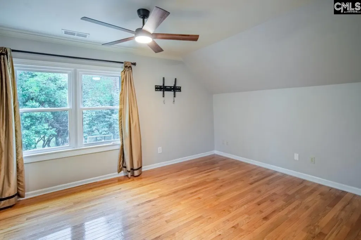
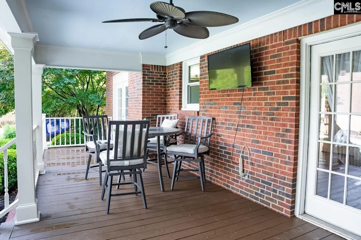
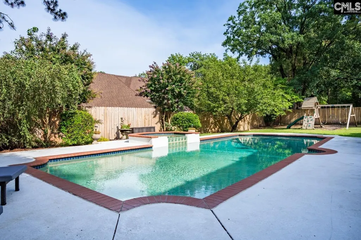
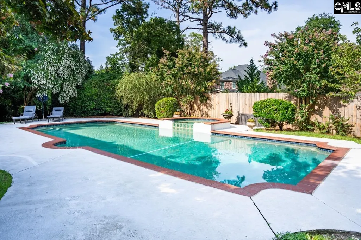
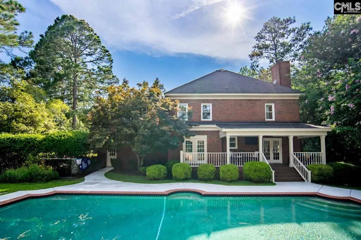
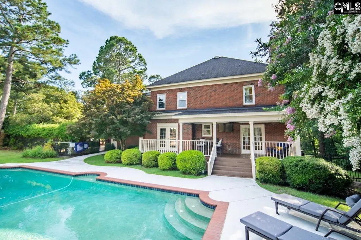
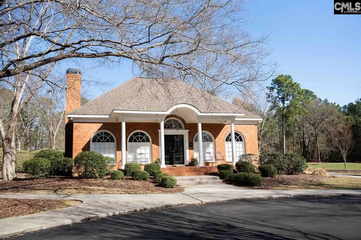
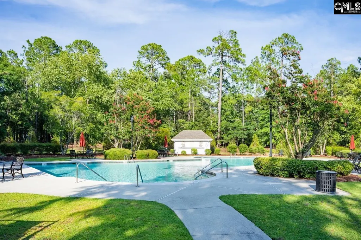
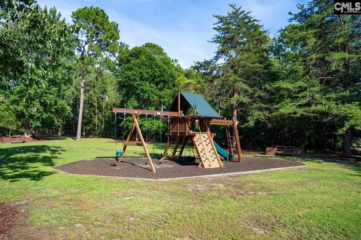
Welcome to 8 Oakmist Court, a magnificent all-brick traditional estate perfectly nestled on a quiet cul-de-sac lot in Blythewoods highly coveted Crickentree neighborhood. Boasting 5 bedrooms, 2.5 bathrooms, and around 3,000 square feet of beautifully designed living space, this exceptional home delivers a premier blend of timeless elegance and modern updates. Enjoy ultimate peace of mind with significant recent enhancements, including a brand-new water heater, beautifully refinished hardwood floors, and plush, brand-new carpeting throughout the entire second level. From the street, the stately full-brick facade and manicured lawn create striking curb appeal, while the side-entry two-car garage adds everyday convenience. Step inside to find a bright, grand layout featuring a formal living room and an elegant formal dining room adorned with plantation shutters, classic moldings, and gleaming refinished hardwoods. The expansive great room serves as the perfect central gathering space, complete with recessed lighting, a fireplace, and access to the back deck. The chef-inspired kitchen is beautifully equipped with custom stained cabinetry, granite countertops, a matching granite backsplash, bar seating, premium stainless steel appliances, a wine fridge, and a casual dining area. All five generously sized bedrooms are privately tucked away on the second floor, each featuring ample closet space and share a full hall bath with a double vanity and tub/shower combo. The luxurious primary suite is a true retreat, offering an oversized walk-in closet and a private en-suite bathroom complete with a double vanity, garden tub, and private water closet. Step outside into your own private backyard paradise! A lovely covered back porch overlooks a spectacular gunite pool, creating an idyllic setting for outdoor dining, relaxing, and Summer entertaining. Beyond the home's features, the neighborhood association provides excellent community amenities including a clubhouse, pool, and playground. Disclaimer: CMLS has not reviewed and, therefore, does not endorse vendors who may appear in listings.
| Elementary School | Middle School | High School |
|---|---|---|
| Lake Carolina Elementary School | Blythewood Middle School | Blythewood High School |
| Price History | |
|---|---|
| 7/10/2026 | Listed $515,000 |
| 9/10/2026 | 4$499,500 |
General Features
| Sewer | Public |
|---|---|
| Heating | Central |
| Cooling | Central |
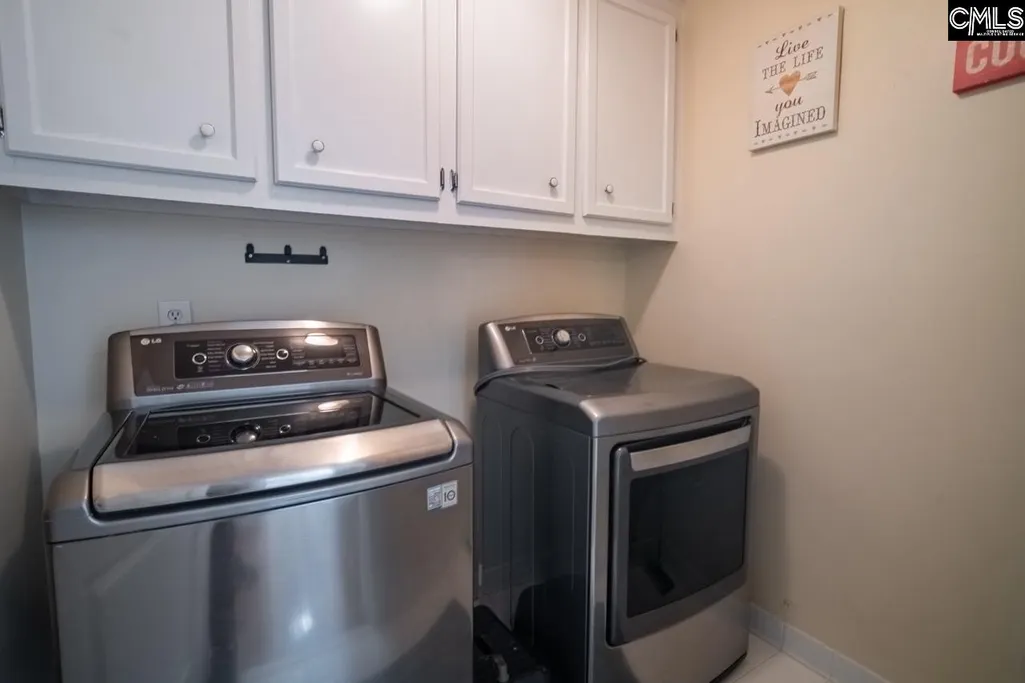
| Laundry Y/N | Heated Space |
| Water | Public |
| Garage | Garage Attached,side-entry |
| Number of Garage Spaces | 2 |
| School District | Richland Two |
| Status | Active |
| Full Baths | 2 |
| Half Baths | 1 |
| Bathrooms | 3 |
| Subdivision | CRICKENTREE |
| Style | Traditional |
| County | Richland |
| Class | RESIDENTIAL |
| Type | Single Family |
| Other Rooms | Bonus-Finished,FROG (With Closet) |
| Location | Cul-de-Sac |
| HOA Fee Includes | Clubhouse,Common Area Maintenance,Playground,Assoc Fee Includes Pool |
| HOA Y/N | Yes |
| Status | ACTIVE |
| Subdivision | SC |
| Short Sale Y/N | No |
| Area | Columbia Northeast |
| Year Built | 1994 |
| Virtual Tour | https://www.zillow.com/view-imx/ba23e631-5a8e-4f29-be70-0a2ee4d50ab7?setAttribution=mls&wl=true&initialViewType=pano&utm_source=dashboard |
| Directions | I-20 to Exit 82. Left on Spears Creek Church Rd.,left on Kelly Mill Rd.,right into Crickentree. Take Stormycreek Lane,left on Oakmist Way,right onto Oakmist Court. Home is at the end of the cul-de-sa |
| High School | Blythewood |
| City | Blythewood |
| ASSN Fee | 105 |
| Middle School | Blythewood |
| Elementary School | Lake Carolina |
| Price Per Sq Ft Total AG | 166.5 |
| Public Remarks | Welcome to 8 Oakmist Court,a magnificent all-brick traditional estate perfectly nestled on a quiet cul-de-sac lot in Blythewoodâs highly coveted Crickentree neighborhood. Boasting 5 bedrooms,2.5 ba |
Interior Features
| Equipment | Dishwasher,Disposal,Wine Cooler,Microwave Above Stove |
|---|---|
| Basement | No Basement |
| Great Room | Fireplace,French Doors,Floors-Hardwood,Molding,Ceiling Fan |
| Kitchen | Bar,Eat In,Counter Tops-Granite,Cabinets-Stained,Floors-Tile,Backsplash-Granite,Recessed Lights |
| Interior Features | Ceiling Fan,Attic Access |
| Master Bedroom | Double Vanity,Tub-Garden,Bath-Private,Separate Shower,Closet-Walk in,Ceiling Fan,Closet-Private,Recessed Lighting,Separate Water Closet,Floors - Carpet |
| Formal Dining Room | Floors-Hardwood,Molding |
| Beds | 5 |
| Stories | 2 |
| Range | Gas |
| 3rd Bedroom | Double Vanity,Bath-Shared,Tub-Shower,Ceiling Fan,Closet-Private,Floors - Carpet |
| 4th Bedroom | Double Vanity,Bath-Shared,Tub-Shower,Ceiling Fan,Closet-Private,Floors - Carpet |
| 2nd Bedroom | Double Vanity,Bath-Shared,Tub-Shower,Ceiling Fan,Closet-Private,Floors - Carpet |
| Half Baths: Main | 1 |
| Full Baths: 2nd | 2 |
| Formal Living Room | Floors-Hardwood,Molding |
| 5th Bedroom | Double Vanity,Bath-Shared,Tub-Shower,Ceiling Fan,Closet-Private,Floors-Hardwood,FROG (Requires Closet) |
Exterior Features
| Exterior | Sprinkler,Back Porch - Covered |
|---|---|
| Foundation | Crawl Space |
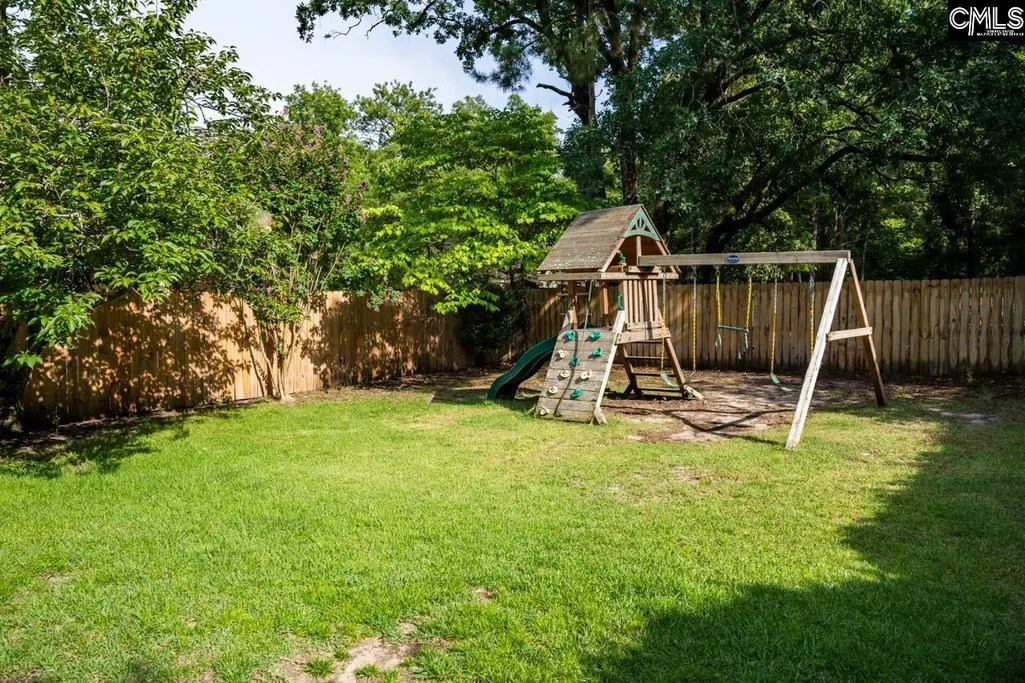
| Fencing | Rear Only Wood |
| Parking Spaces | 2 |
| Pool Type | Inground-Gunite Pool |
| Road Type | Paved |
| Exterior Finish | Brick-All Sides-AbvFound |
| Lot Size Area | 0.7 |
| Garage Level | Main |
Amenities
- Foreclosure
- Views
- Short Sale
- New Construction
- Adult 55+
- Lease To Own
- No HOA Fees
- Furnished
- Primary On Main
- Air Conditioning
- Seller Finance
- Green
- Fixer Upper
- Horse
- Golf
- Fireplace
- Deck
- Garage
- Basement
- Pool
Property vs Single Family Average in 29016
Price
Year Built
Visits
 The data relating to real estate for sale on this web site comes in part from the South Carolina - CML Consolidated Multiple Listings. Real estate listings held by brokerage firms other than Columbia are marked with the IDX logo.
All information deemed reliable but not guaranteed and should be independently verified. All properties are subject to prior sale, change or withdrawal. Neither listing broker(s) nor Columbia shall be responsible for any typographical errors, misinformation, misprints
The data relating to real estate for sale on this web site comes in part from the South Carolina - CML Consolidated Multiple Listings. Real estate listings held by brokerage firms other than Columbia are marked with the IDX logo.
All information deemed reliable but not guaranteed and should be independently verified. All properties are subject to prior sale, change or withdrawal. Neither listing broker(s) nor Columbia shall be responsible for any typographical errors, misinformation, misprints
