
Primary on Main
Address
201 Persimmon Fork Road, Blythewood, SC
Price
$ 2,800,000
Property Attributes
- MLS#636209
- TypeSingle Family
- Listing Status Active
- CountyRICHLAND
- CityBlythewood
- AreaColumbia Northeast
- Zip29016
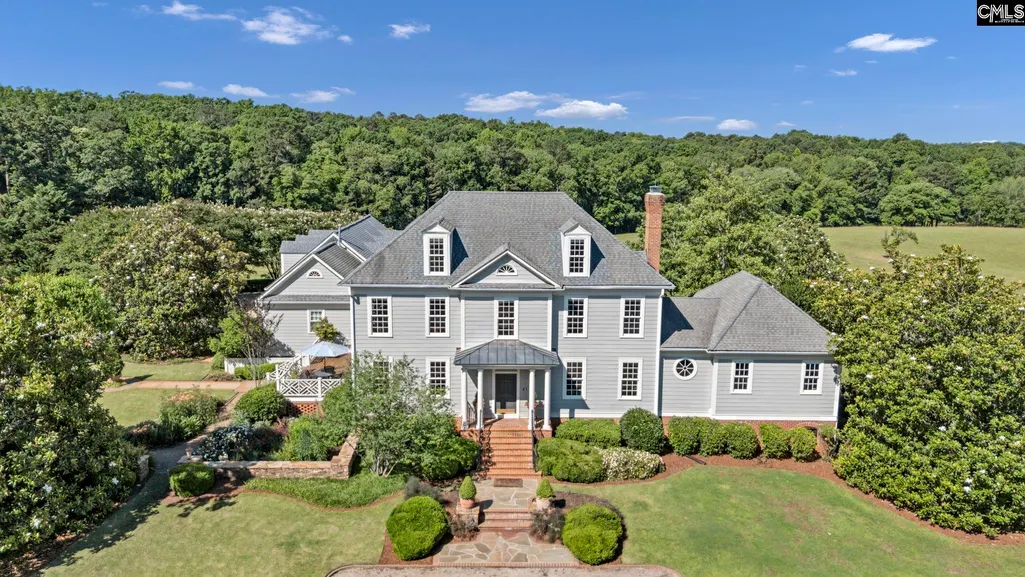
- StyleTraditional
- Year Built1983
- Price$ 2,800,000
- Bedrooms5
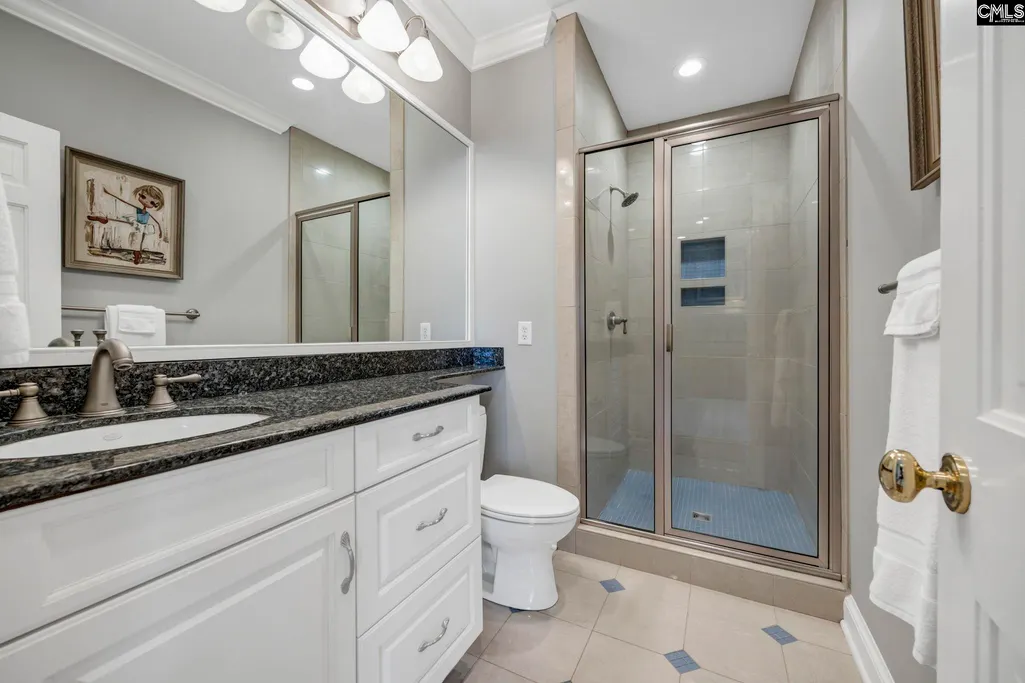
- Full Bathrooms6
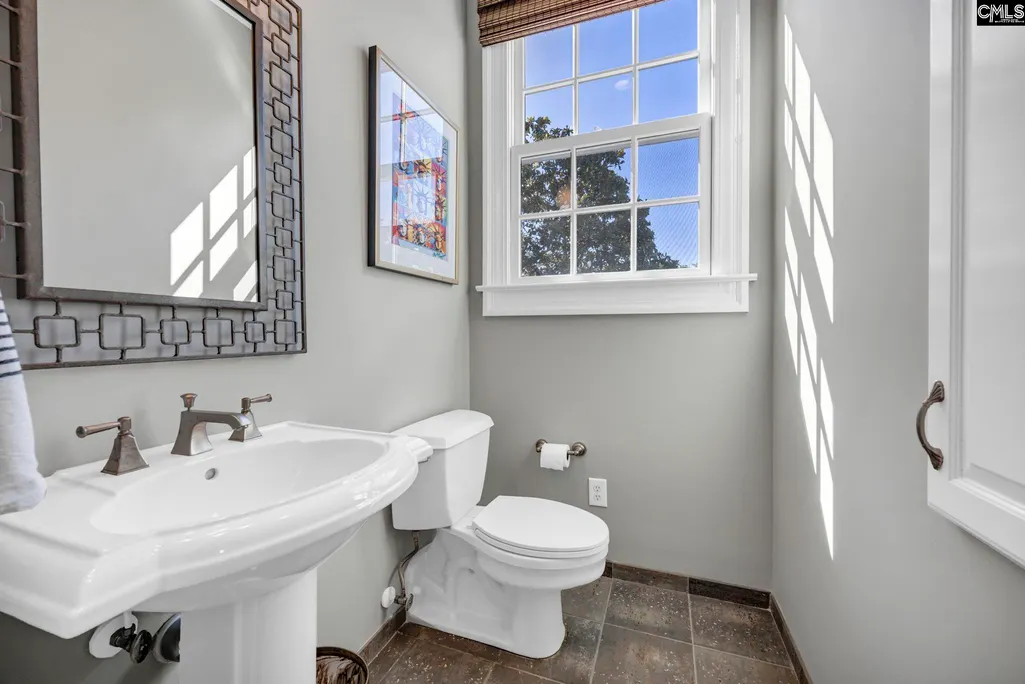
- Half Bathrooms2
- Sqr Footage7291
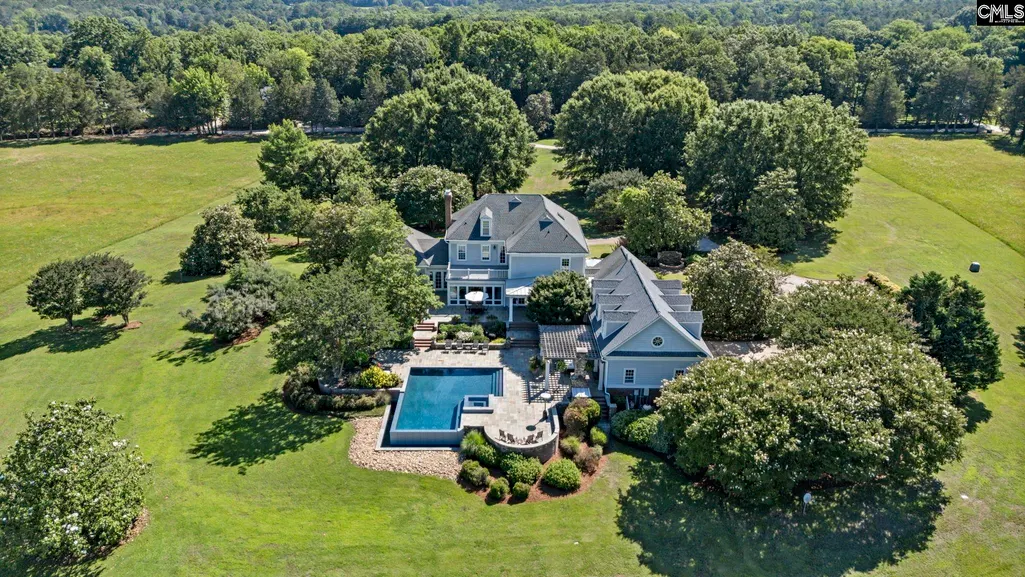
- Lot Size20 Acres
Data Source:
Consolidated Multiple Listing Service (CMLS)
Property Description
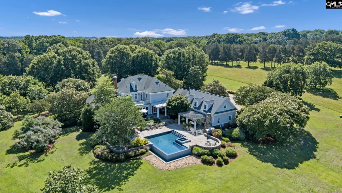
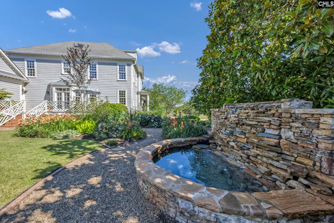
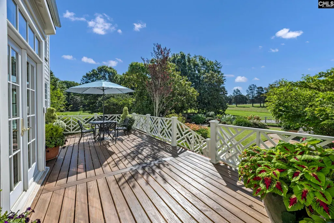
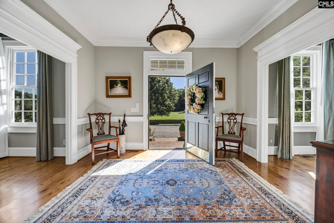
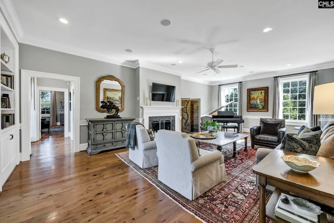
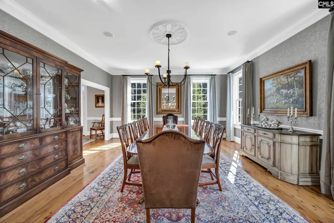
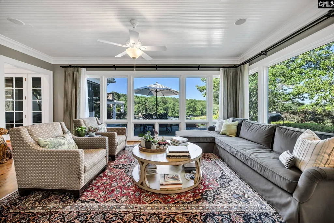
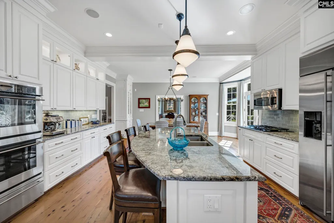
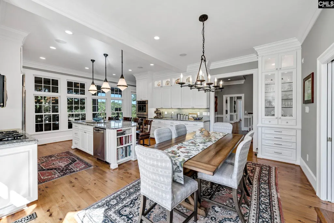
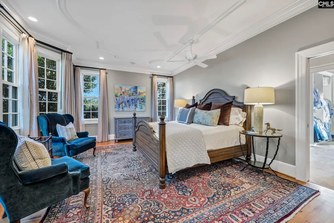
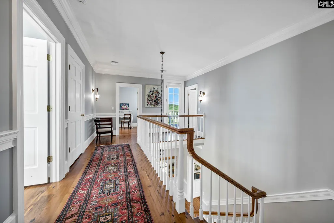
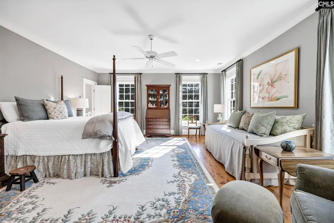
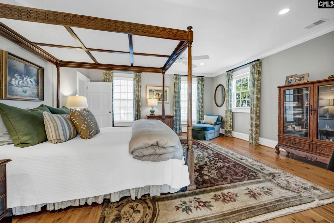
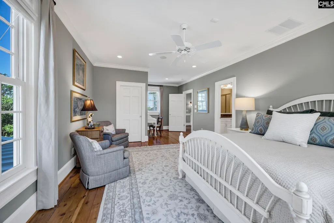
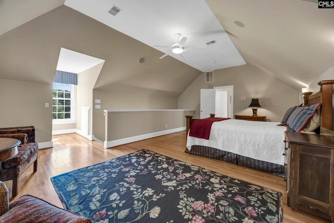
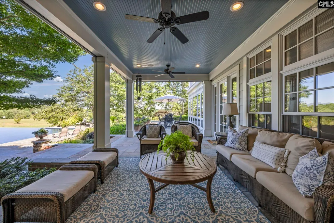
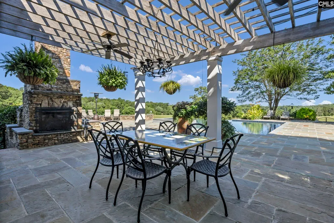
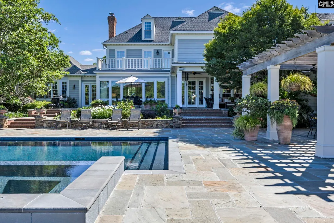
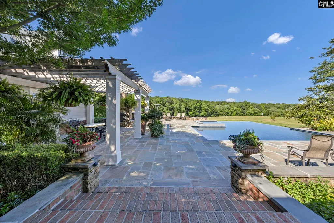
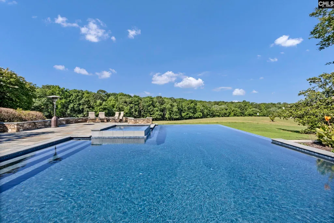
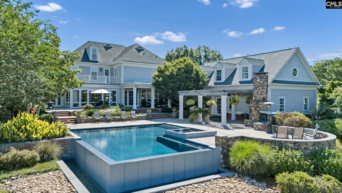
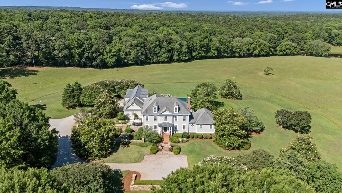
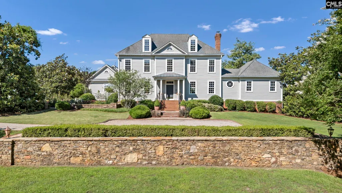
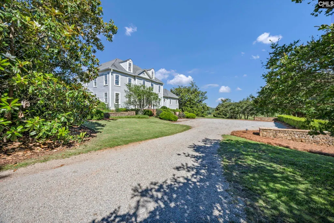
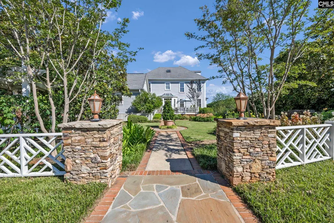
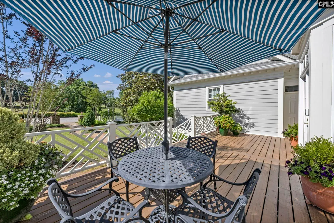
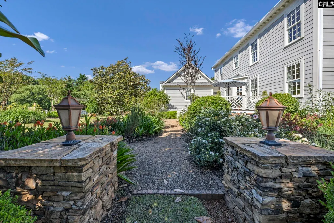
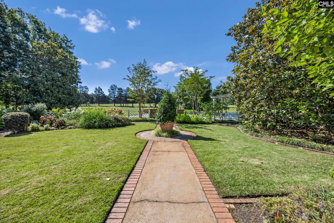
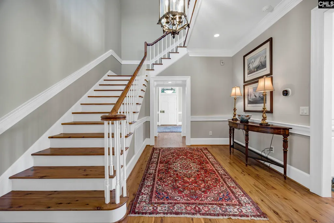
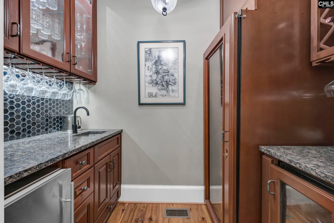
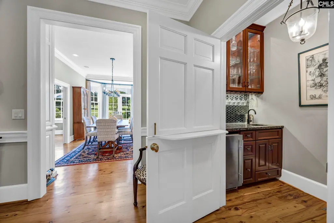
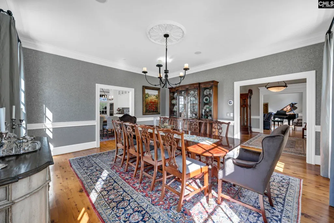
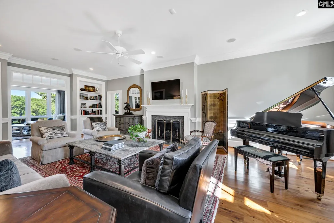
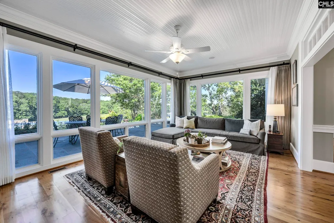
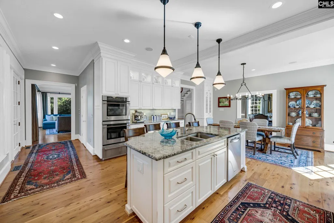
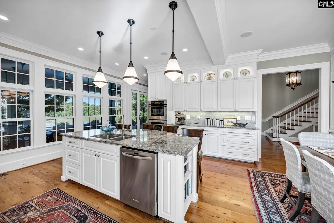
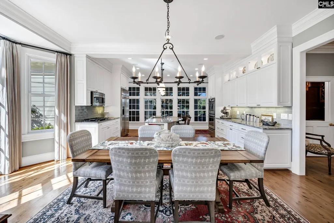
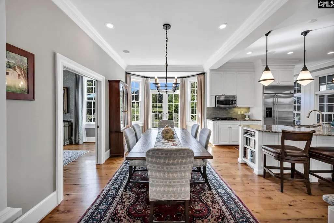
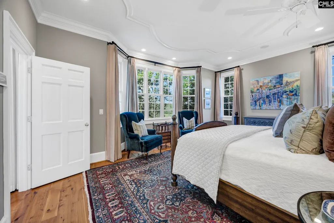
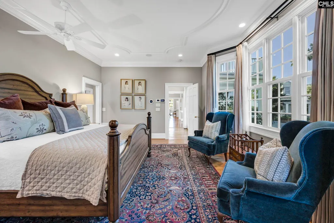
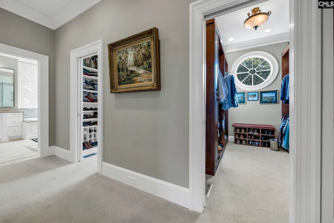
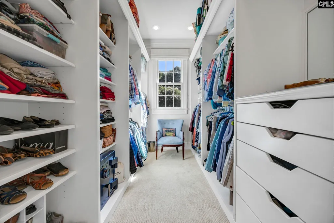
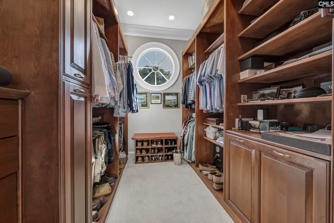
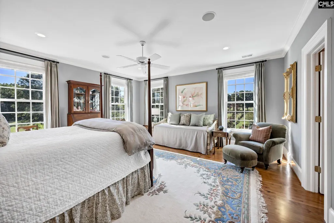
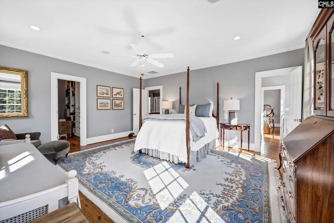
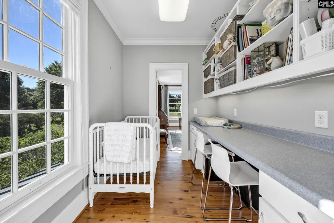
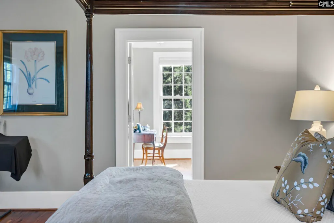
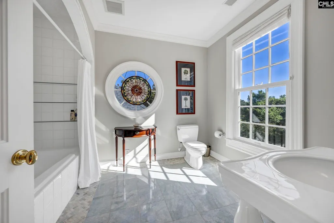
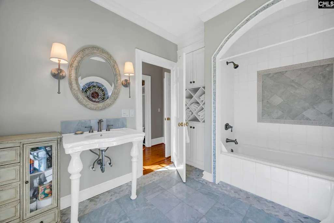
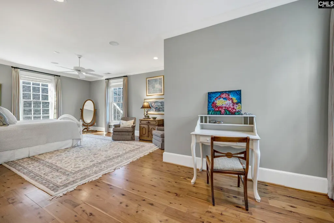
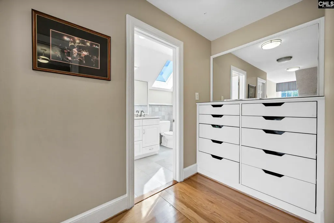
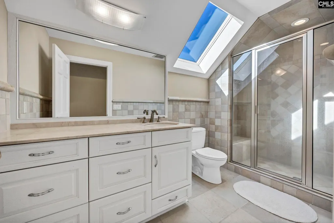
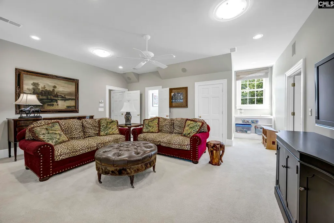
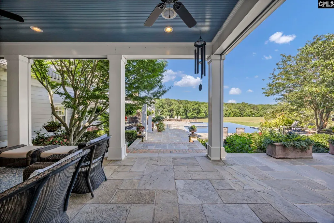
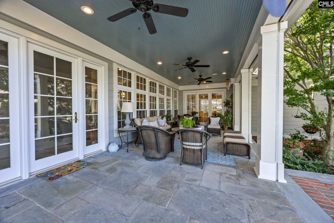
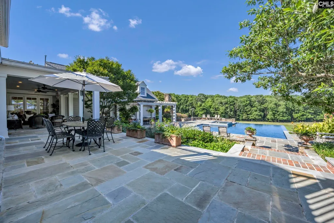
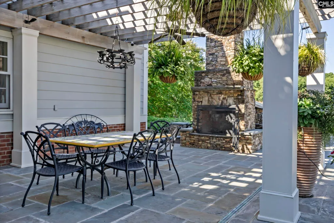
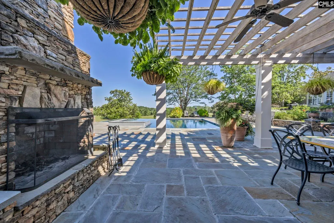
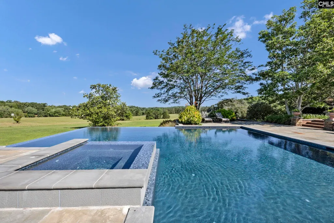
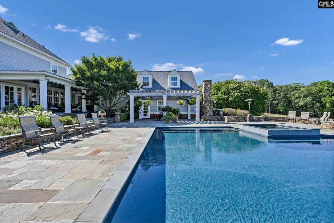
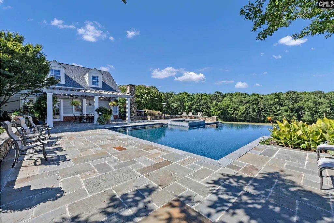
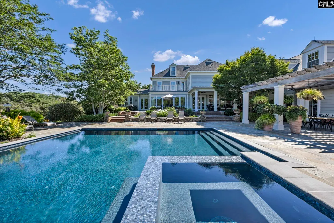
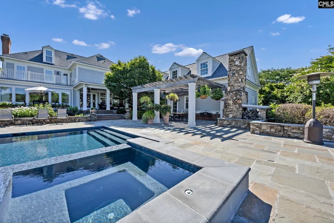
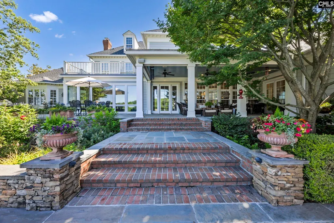
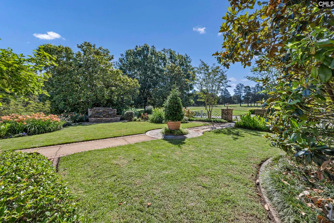
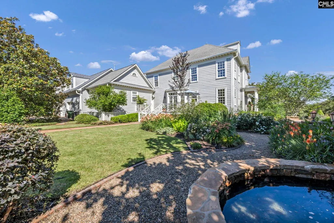
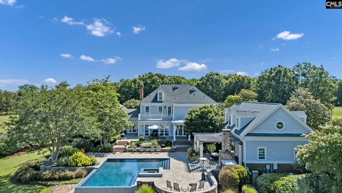
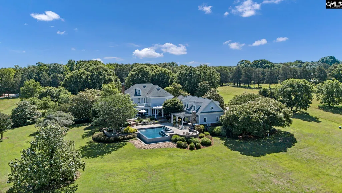
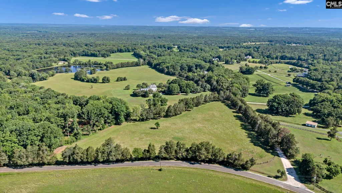
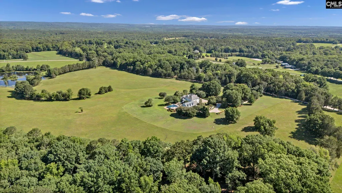
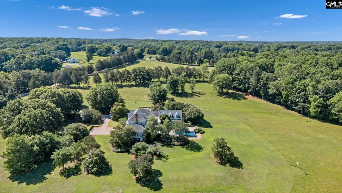
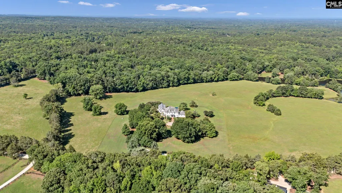
Words can't describe this stunning, large acreage property and amazing residence - uniquely situated in a lovely, rural setting, yet only minutes to shopping, schools, interstates, airports and SC's capital city! Immerse yourself in the unrivaled beauty of this approximately 20 acre estate with towering trees, rolling pastures and private hedgerows. An additional ~24 adjoining acres, with a shared pond, can be purchased separately. No attention to detail has been spared in this immaculate home, its grounds and gardens. The 5 bedroom home offers high ceilings, Australian cypress floors, an abundance of closet and storage space, 6 full and 2 half baths. The large, inviting kitchen and spacious living areas flow from one room to the next and then to an incredible outdoor space! Multiple patios and porches, a stone fireplace, and a gorgeous infinity pool provide the perfect spot for viewing beautiful sunsets while entertaining family and friends. Make this place yours and you will never want to leave! Disclaimer: CMLS has not reviewed and, therefore, does not endorse vendors who may appear in listings.
| Elementary School | Middle School | High School |
|---|---|---|
| Bethel-Hanberry Elementary School | Muller Road Middle School | Westwood High School |
| Price History | |
|---|---|
| 6/11/2026 | Listed $2,800,000 |
General Features
| Sewer | Septic |
|---|---|
| Heating | Central,Electric,Gas 1st Lvl,Heat Pump 2nd Lvl,Propane,Multiple Units |
| Cooling | Central,Heat Pump 2nd Lvl,Multiple Units |
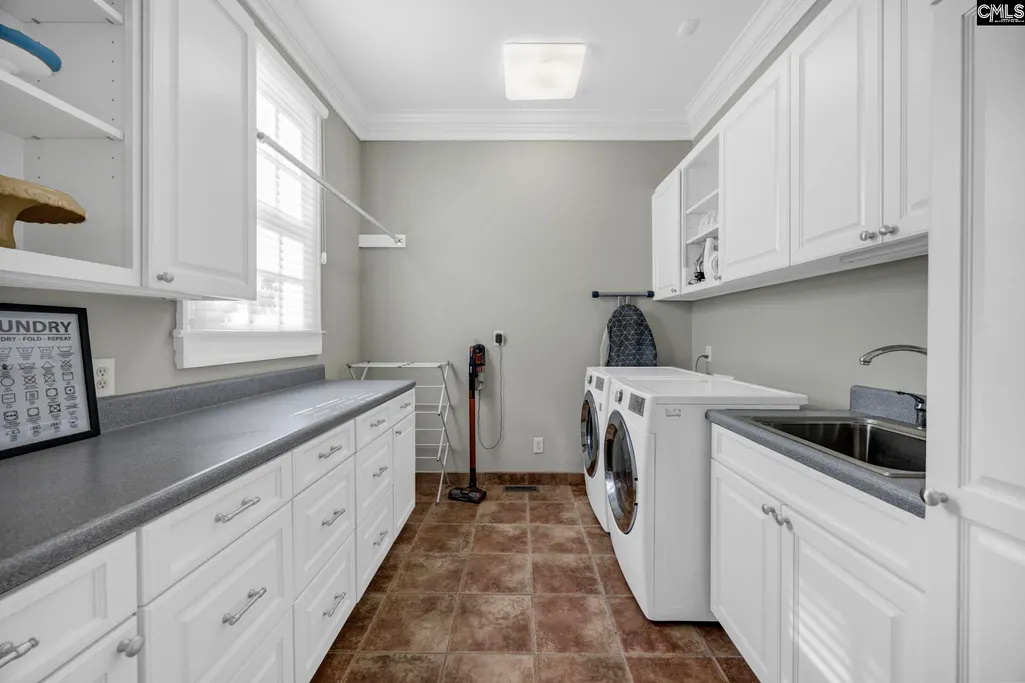
| Laundry Y/N | Heated Space,Utility Room |
| Water | Well |
| Garage | Garage Attached,side-entry |
| Number of Garage Spaces | 3 |
| Energy | Thermopane |
| School District | Richland Two |
| Status | Active |
| Full Baths | 6 |
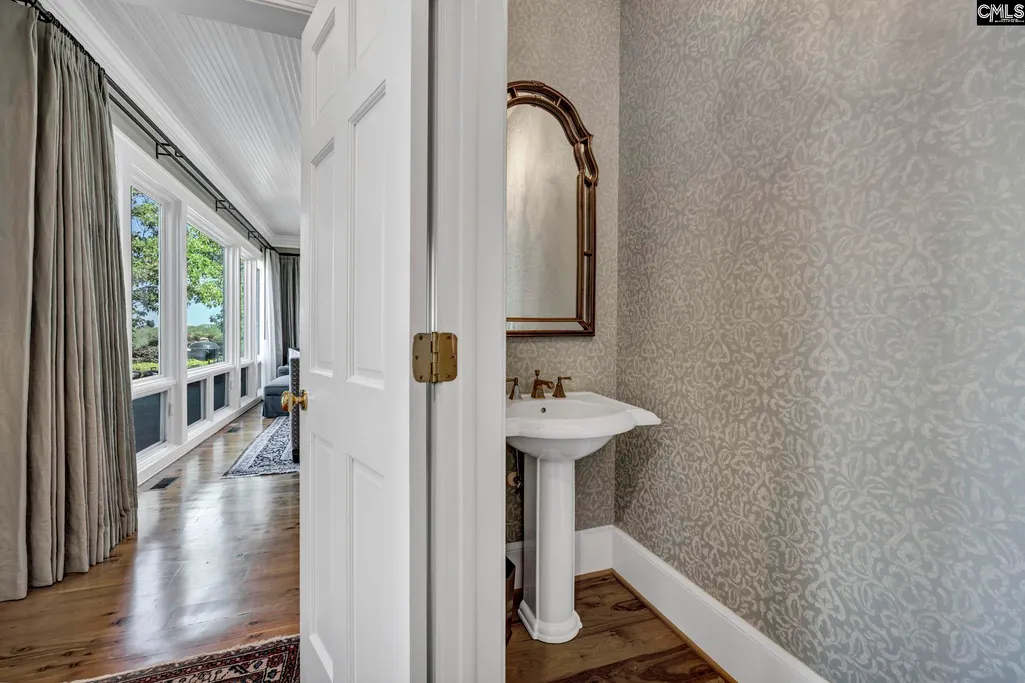
| Half Baths | 2 |
| Bathrooms | 8 |
| Subdivision | NONE |
| Style | Traditional |
| County | Richland |
| Miscellaneous | Cable TV Available,Horse OK,Built-ins |
| Class | RESIDENTIAL |
| Type | Single Family |
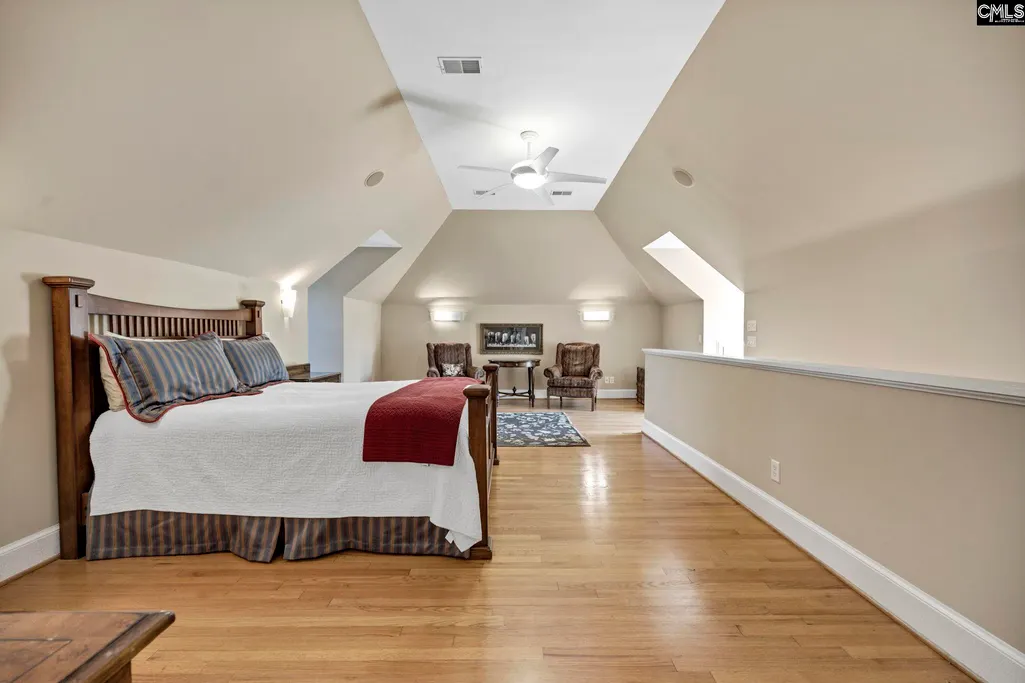
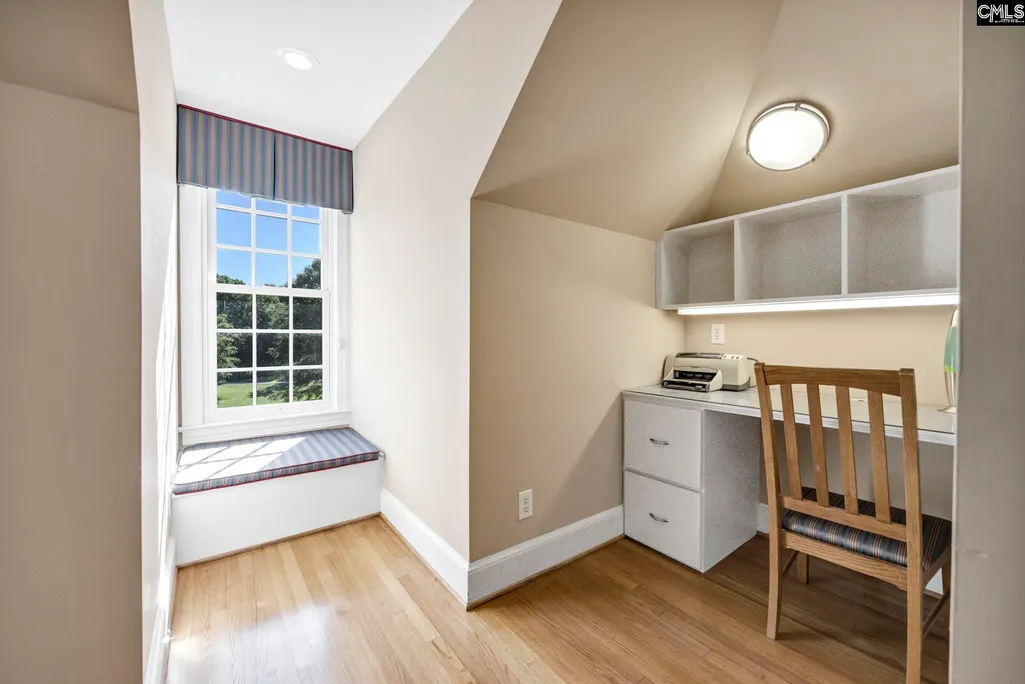
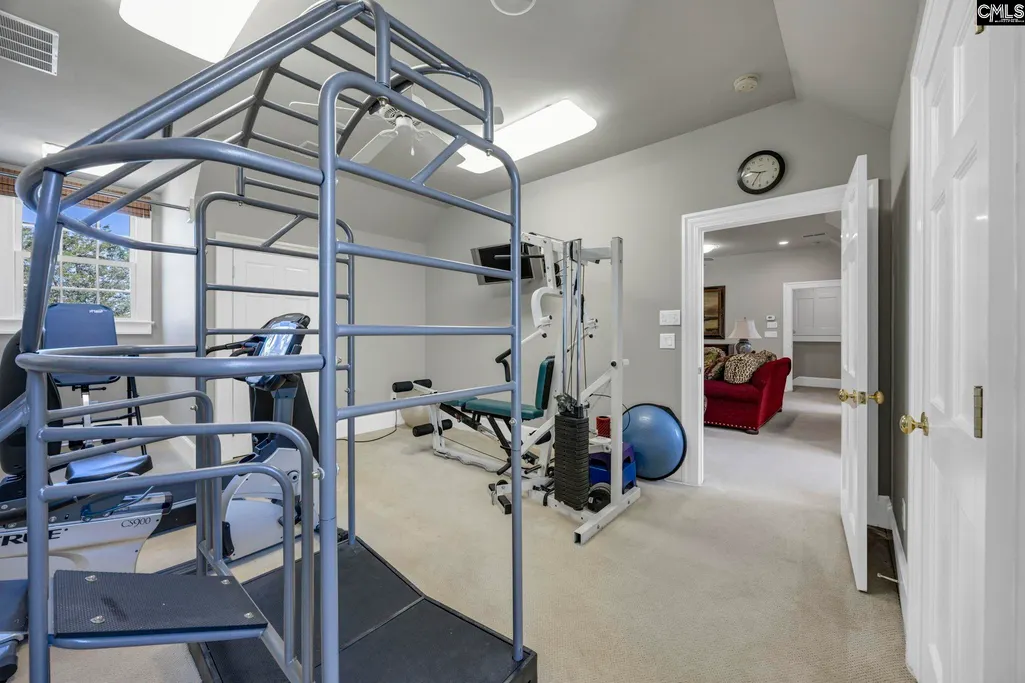
| Other Rooms | Bonus-Finished,Exercise Room,Sun Room,Office,Other,FROG (With Closet) |
| HOA Y/N | No |
| Status | ACTIVE |
| Subdivision | SC |
| Short Sale Y/N | No |
| Area | Columbia Northeast |
| Year Built | 1983 |
| Virtual Tour | https://media.palmettoporch.com/sites/201-persimmon-fork-rd-blythewood-sc-29016-25532871 |
| Directions | I-77 north from Columbia. Exit 27,Blythewood Road. Turn left,follow Blythewood Road approx. 1 mile to Muller Road,turn right. Follow to Persimmon Fork Road,turn right. 1st home on left. |
| High School | Westwood |
| City | Blythewood |
| Middle School | Muller Road |
| Elementary School | Bethel-Hanberry |
| Price Per Sq Ft Total AG | 384.04 |
| Public Remarks | Words can't describe this stunning,large acreage property and amazing residence - uniquely situated in a lovely,rural setting,yet only minutes to shopping,schools,interstates,airports and SC's capita |
Interior Features
| Equipment | Dishwasher,Disposal,Icemaker,Water Softener-Owned,Wine Cooler,Microwave Above Stove,Microwave Built In,Tankless H20 |
|---|---|
| Basement | No Basement |
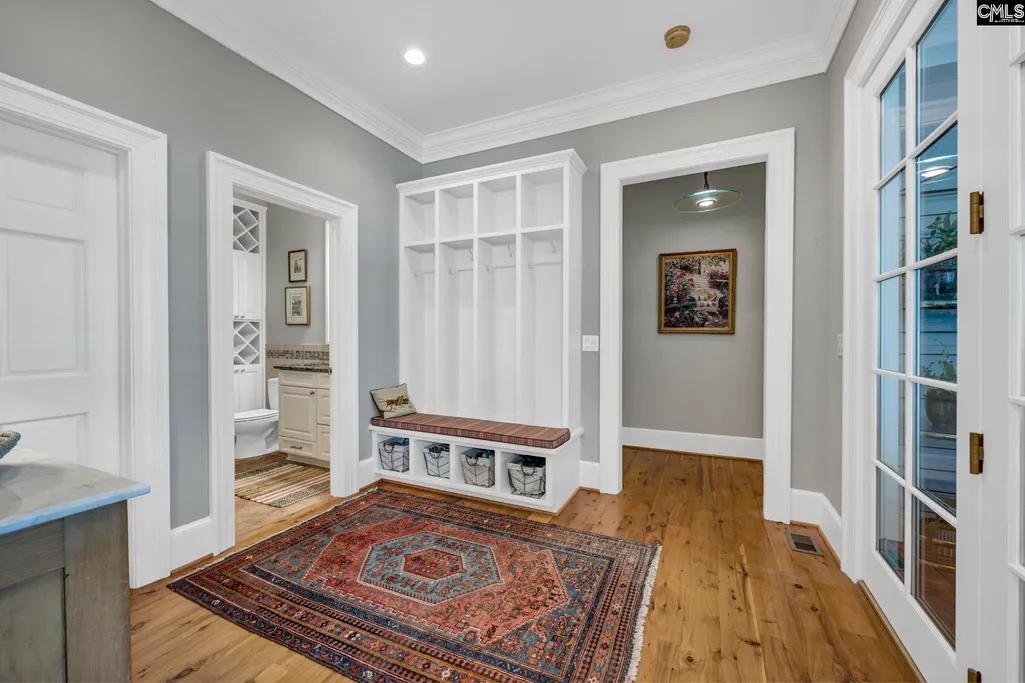
| Great Room | Bookcase,Fireplace,Floors-Hardwood,Molding,Ceilings-High (over 9 Ft),Ceiling Fan,Recessed Lights |
| Kitchen | Bar,Bay Window,Eat In,Floors-Hardwood,Island,Pantry,Counter Tops-Granite,Backsplash-Tiled,Cabinets-Painted,Recessed Lights |
| Interior Features | Attic Storage,BookCase,Ceiling Fan,Garage Opener,Security System-Owned,Smoke Detector,Wetbar,Attic Access |
| Fireplace | Gas Log-Propane |
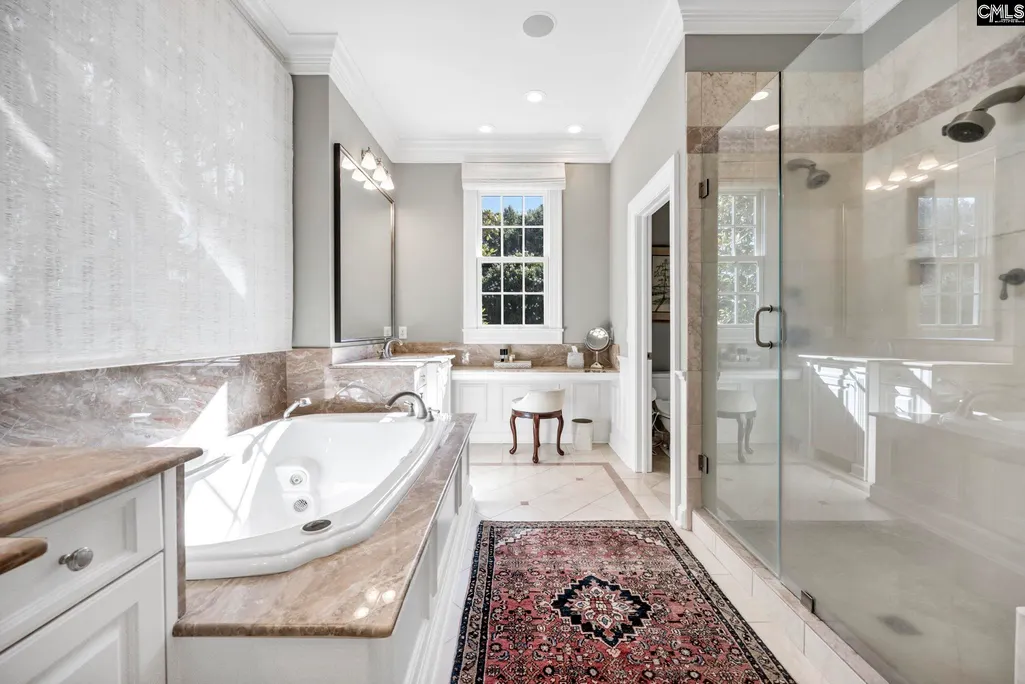
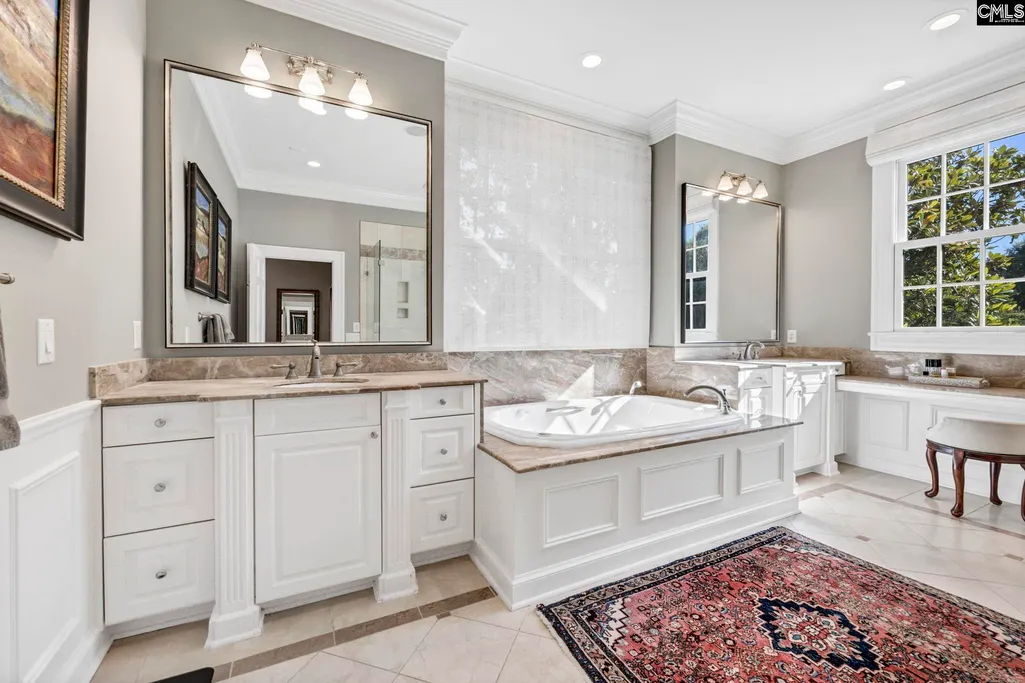
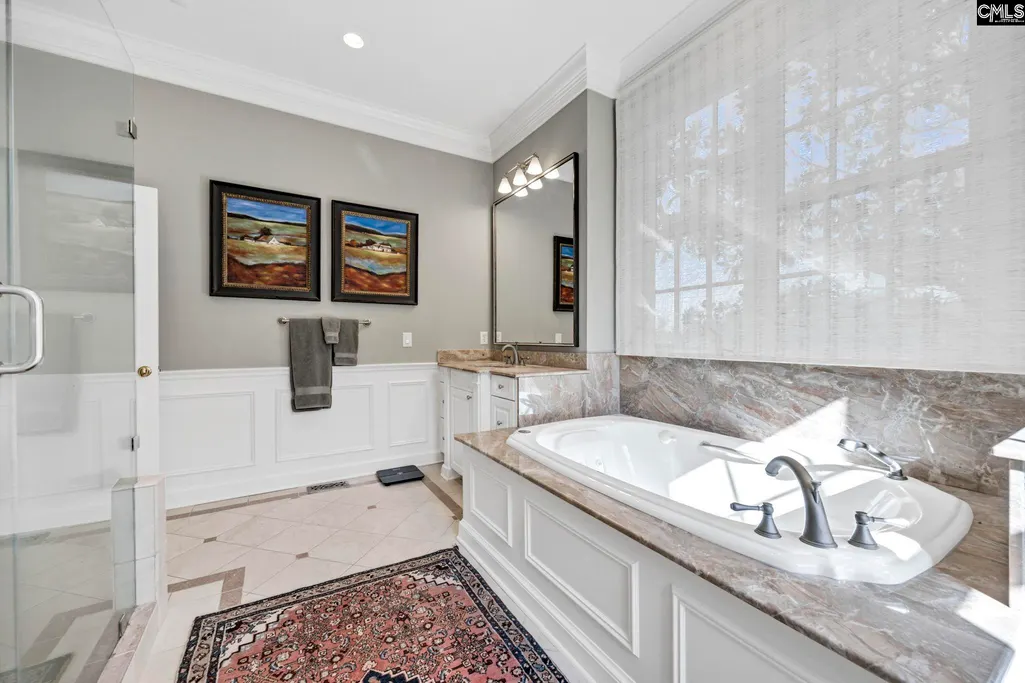
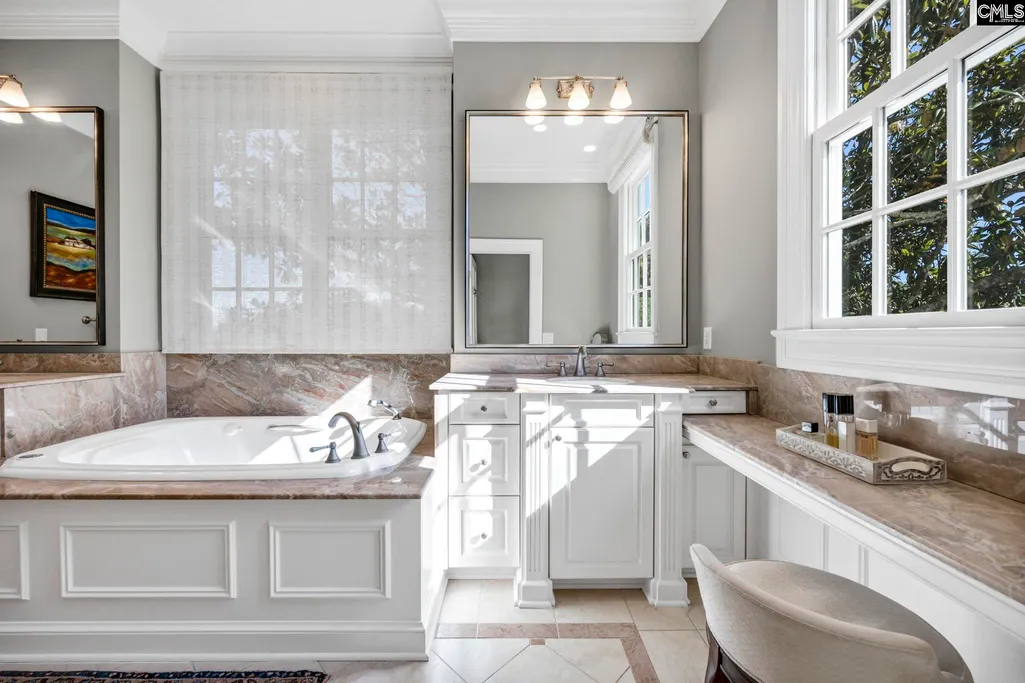
| Master Bedroom | Bay Window,Double Vanity,Closet-His & Her,Bath-Private,Separate Shower,Closet-Walk in,Whirlpool,Ceilings-Tray,Built-ins,Ceiling Fan,Closet-Private,Floors-Hardwood,Recessed Lighting,Separate Water |
| Formal Dining Room | Floors-Hardwood,Molding,Ceilings-High (over 9 Ft),Recessed Lights |
| Beds | 5 |
| Stories | 3 |
| Range | Built-in,Counter Cooktop,Double Oven,Gas,Self Clean |
| 3rd Bedroom | Bath-Private,Closet-Walk in,Tub-Shower,Built-ins,Ceiling Fan,Closet-Private,Floors-Hardwood |
| 4th Bedroom | Bath-Private,Separate Shower,Closet-Walk in,Built-ins,Ceiling Fan,Closet-Private,Floors-Hardwood |
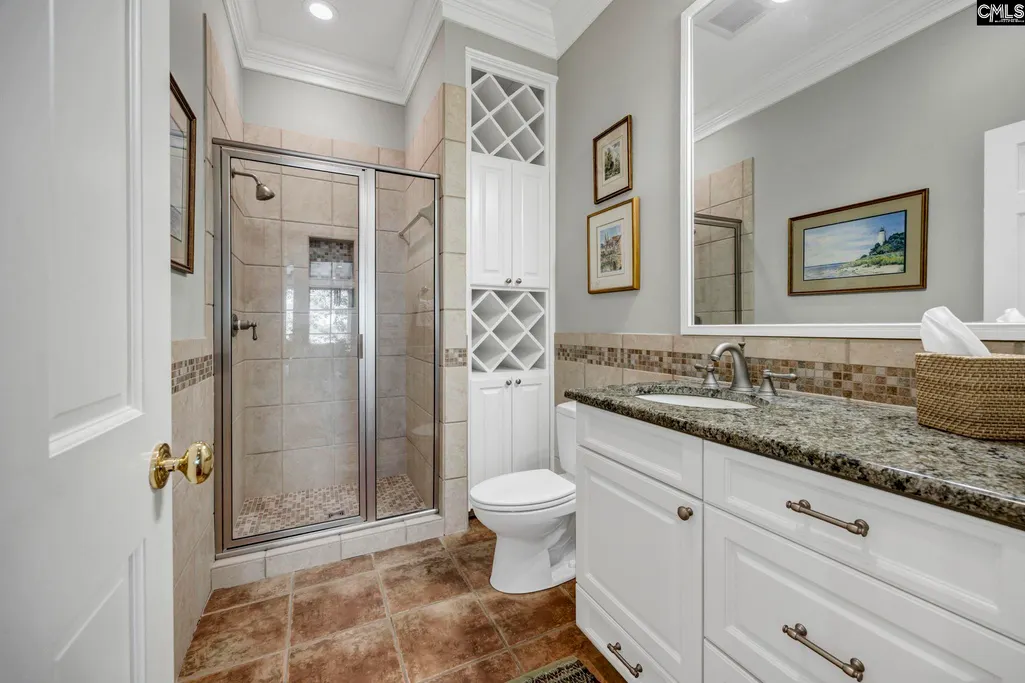
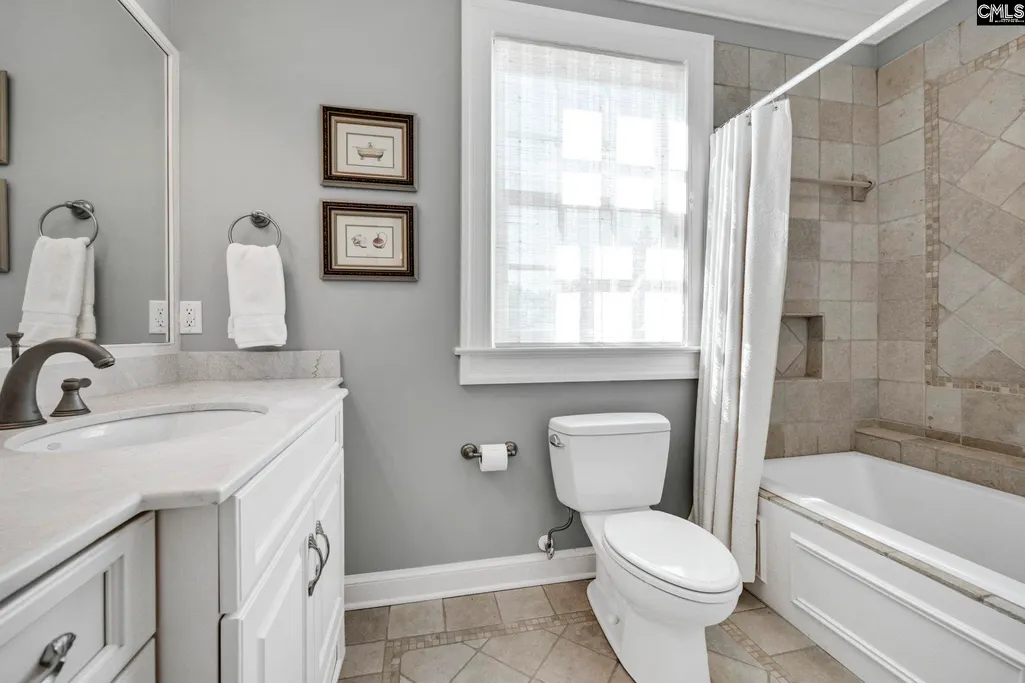
| 2nd Bedroom | Bath-Private,Closet-Walk in,Tub-Shower,Built-ins,Ceiling Fan,Closet-Private,Floors-Hardwood,Recessed Lighting,Floors - Tile |
| Half Baths: 2nd | 1 |
| Half Baths: Main | 1 |
| Full Baths: Main | 2 |
| Full Baths: 3rd | 1 |
| Full Baths: 2nd | 3 |
| 5th Bedroom | Bath-Private,Separate Shower,Sitting Room,Skylight,Built-ins,Ceiling Fan,Closet-Private,Floors-Hardwood |
Exterior Features
| Exterior | Deck,Patio,Sprinkler,Landscape Lighting,Irrigation Well,Gutters - Full,Fireplace,Front Porch - Covered,Back Porch - Covered,Back Porch - Uncovered,Back Porch - Screened |
|---|---|
| Foundation | Crawl Space |
| Pool | Yes |
| Pool Type | Inground-Gunite Pool |
| Road Type | Gravel |
| Exterior Finish | Fiber Cement-Hardy Plank |
| House Faces | East |
| Lot Size Area | 20 |
| Garage Level | Main |
Amenities
- Foreclosure
- Views
- Short Sale
- New Construction
- Adult 55+
- Lease To Own
- No HOA Fees
- Furnished
- Primary On Main
- Air Conditioning
- Seller Finance
- Green
- Fixer Upper
- Horse
- Golf
- Fireplace
- Deck
- Garage
- Basement
- Pool
Property vs Single Family Average in 29016
Price
Year Built
Visits
 The data relating to real estate for sale on this web site comes in part from the South Carolina - CML Consolidated Multiple Listings. Real estate listings held by brokerage firms other than Columbia are marked with the IDX logo.
All information deemed reliable but not guaranteed and should be independently verified. All properties are subject to prior sale, change or withdrawal. Neither listing broker(s) nor Columbia shall be responsible for any typographical errors, misinformation, misprints
The data relating to real estate for sale on this web site comes in part from the South Carolina - CML Consolidated Multiple Listings. Real estate listings held by brokerage firms other than Columbia are marked with the IDX logo.
All information deemed reliable but not guaranteed and should be independently verified. All properties are subject to prior sale, change or withdrawal. Neither listing broker(s) nor Columbia shall be responsible for any typographical errors, misinformation, misprints
