
Address
139 Bonhill Dr, Cayce, SC
Price
$ 374,900
Property Attributes
- MLS#636047
- TypeSingle Family
- Listing Status Active
- CountyLEXINGTON
- CityCayce
- AreaCayce-West Cola-Airport-S. Conga
- NeighborhoodConcord Park
- Zip29033
- StyleCraftsman
- Year Built2015
- Price$ 374,900
- Bedrooms3
- Full Bathrooms2
- Half Bathrooms1
- Sqr Footage2490
- Lot Size0.17 Acres
Data Source:
Consolidated Multiple Listing Service (CMLS)
Property Description
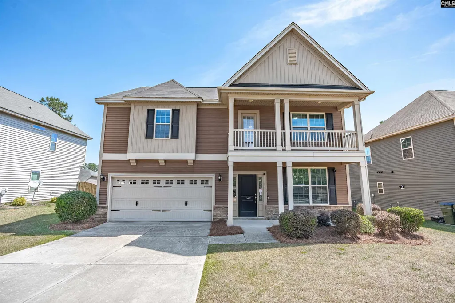
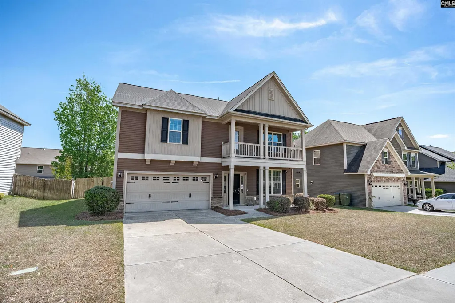
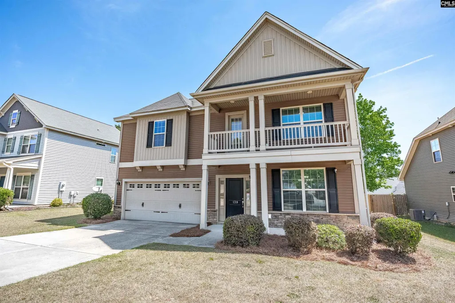
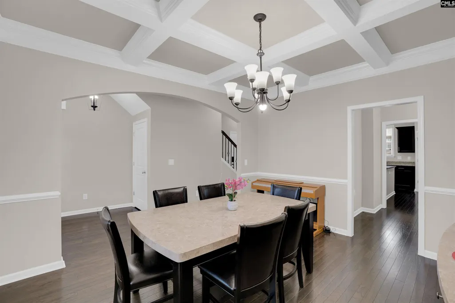
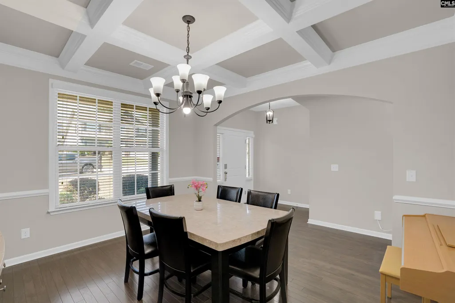
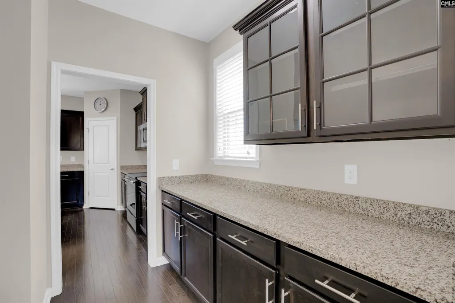
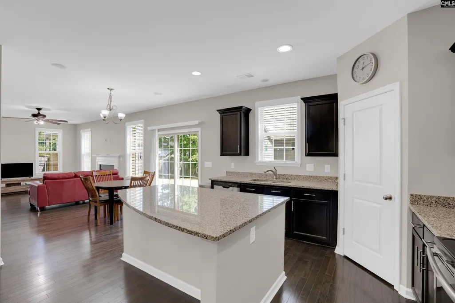
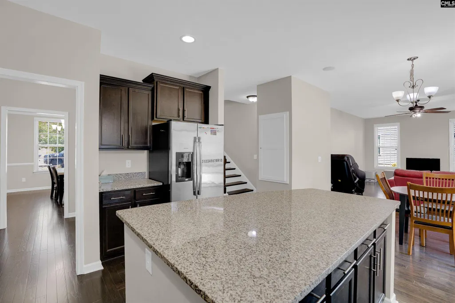
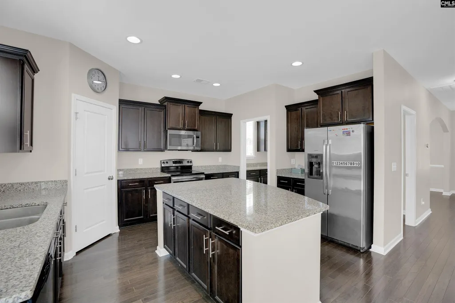
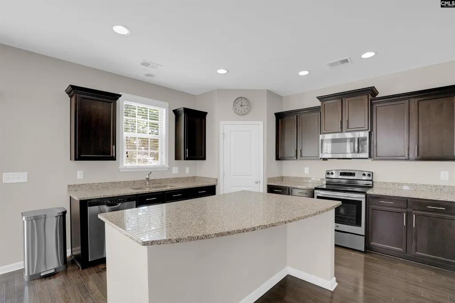
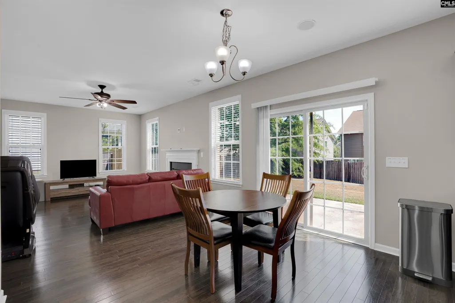
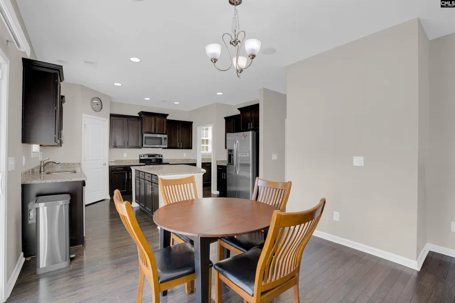
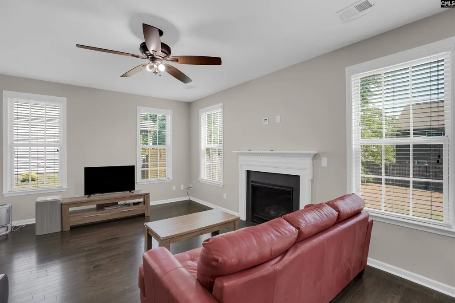
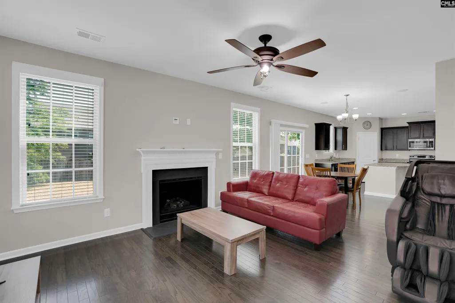
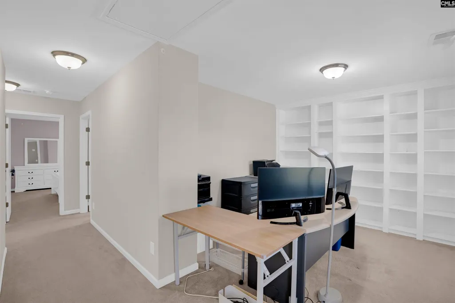
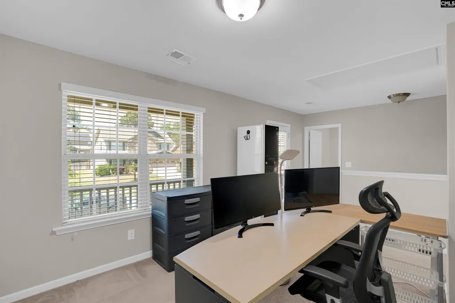
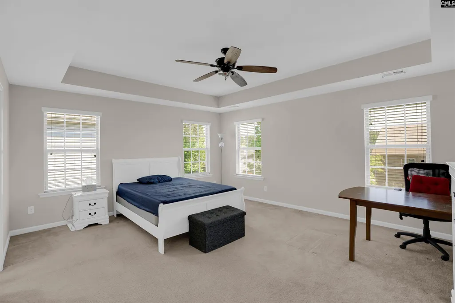
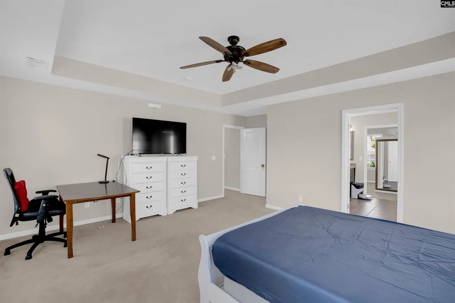
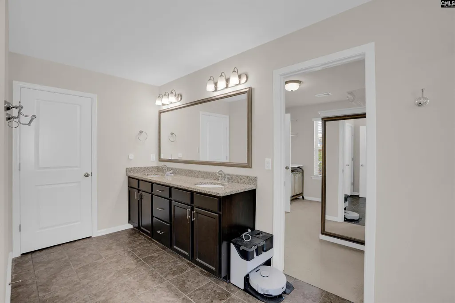
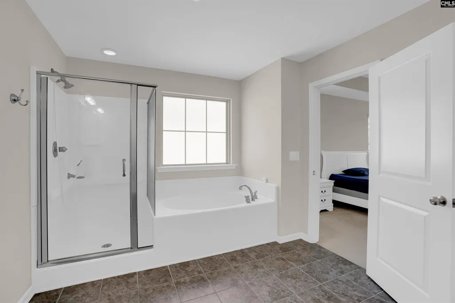
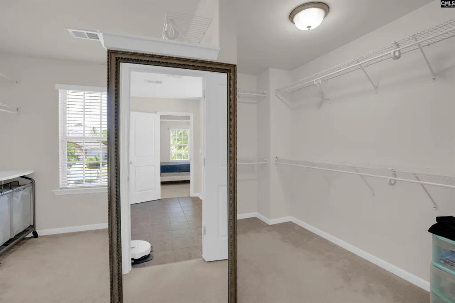
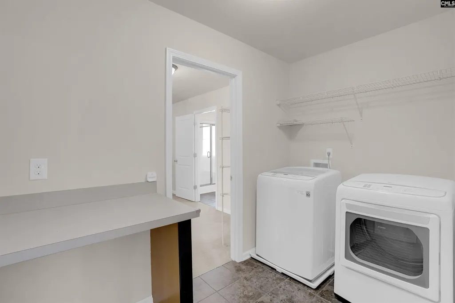
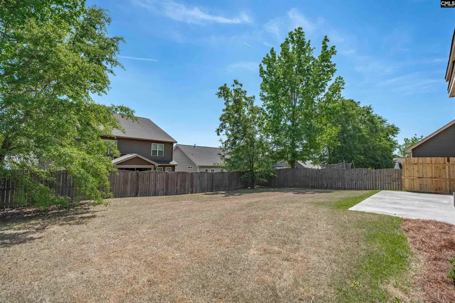
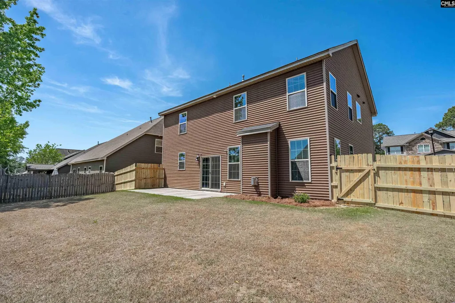
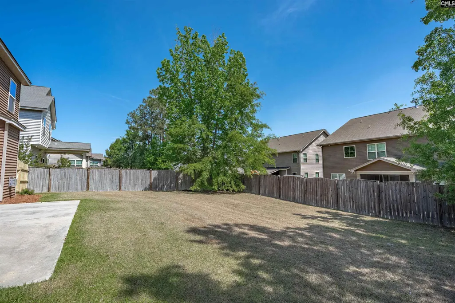
Welcome to 139 Bonhill Drive, a beautifully maintained Craftsman-style home in the sought-after Concord Park community of Cayce. Built in 2015, this spacious 3-bedroom, 2.5-bath residence offers nearly 2,500 square feet of thoughtfully designed living space, combining modern comfort, flexibility, and convenience.The open-concept floor plan is ideal for both everyday living and entertaining, featuring hardwood flooring, abundant natural light, a welcoming living area, and a formal dining room. The kitchen is designed for functionality and gathering, with granite countertops, ample cabinetry, a pantry, and generous workspace.A standout feature of the home is the dedicated office with custom built-in shelving, providing an ideal space for remote work, study, or creative pursuits. Upstairs, the spacious primary suite serves as a private retreat, complete with dual walk-in closets and a well-appointed bath featuring a separate soaking tub, shower, private water closet, and bidet.Step outside to enjoy the fully fenced backyard, offering ample room for outdoor entertaining, gardening, pets, or play. Additional upgrades and features include a tankless water heater, security camera system, transferable termite bond, and a one-year home warranty for added peace of mind.For added value and convenience, the refrigerator, washer, and dryer will convey with the property, making this home truly move-in ready.Ideally located just minutes from downtown Columbia, the University of South Carolina, major employers, Interstate 77, and Columbia Metropolitan Airport, this home offers the perfect balance of neighborhood charm and accessibility.Modern construction, generous living space, desirable upgrades, and an exceptional location make 139 Bonhill Drive a rare opportunity in today's market. Disclaimer: CMLS has not reviewed and, therefore, does not endorse vendors who may appear in listings.
| Elementary School | Middle School | High School |
|---|---|---|
| Cayce Elementary | Busbee Middle School | Brookland-Cayce High School |
| Price History | |
|---|---|
| 6/9/2026 | Listed $385,000 |
| 8/9/2026 | 3$374,900 |
General Features
| Sewer | Public |
|---|---|
| Heating | Central,Heat Pump 1st Lvl,Heat Pump 2nd Lvl |
| Cooling | Central,Heat Pump 1st Lvl,Heat Pump 2nd Lvl |
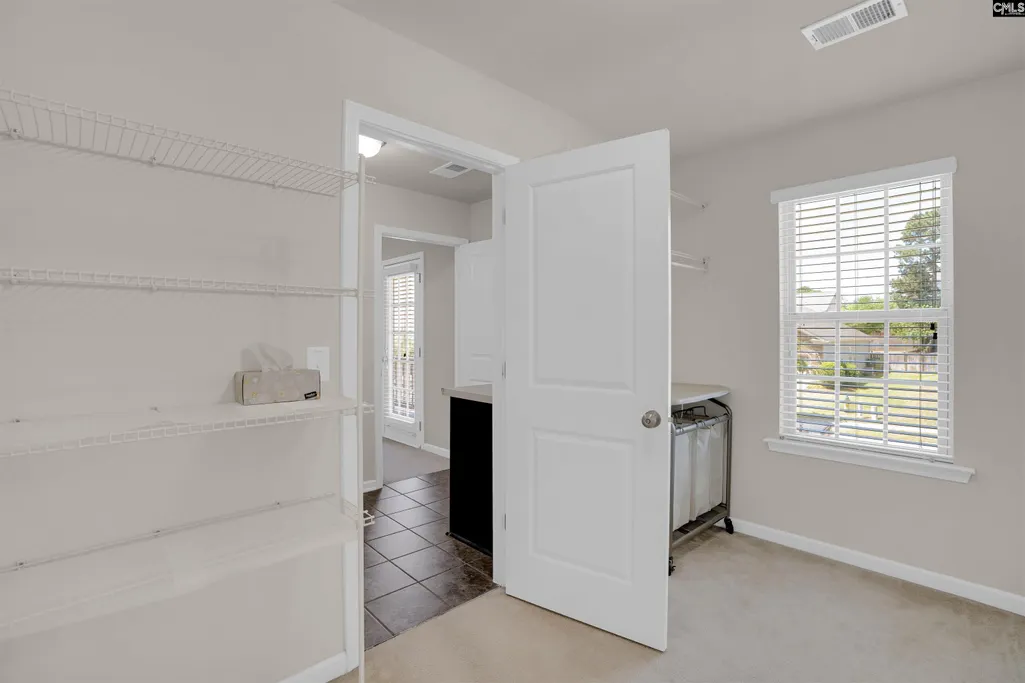
| Laundry Y/N | Closet,Electric,Heated Space,Utility Room |
| Water | Public |
| Garage | Garage Attached,Front Entry |
| Number of Garage Spaces | 2 |
| Energy | Thermopane |
| School District | Lexington Two |
| Status | Active |
| Full Baths | 2 |
| Half Baths | 1 |
| Bathrooms | 3 |
| Subdivision | Concord Park |
| Style | Craftsman |
| County | Lexington |
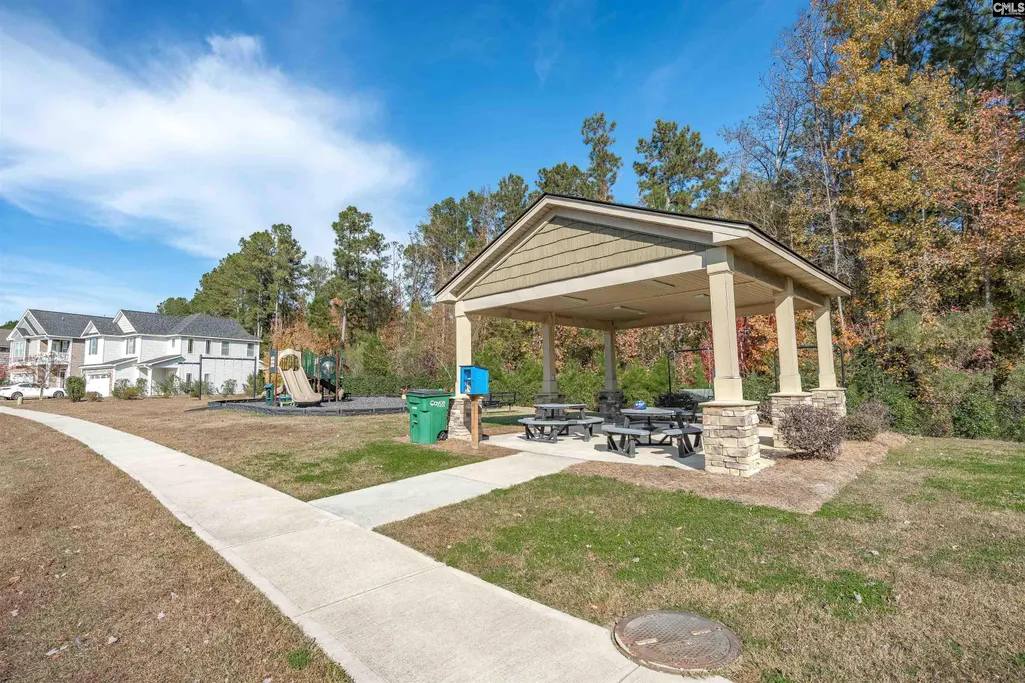
| Miscellaneous | Cable TV Available,Warranty (Home 12-month),Security Cameras,Sidewalk Community |
| Class | RESIDENTIAL |
| Type | Single Family |
| Other Rooms | Library,Office,Other |
| Lot Number | 143 |
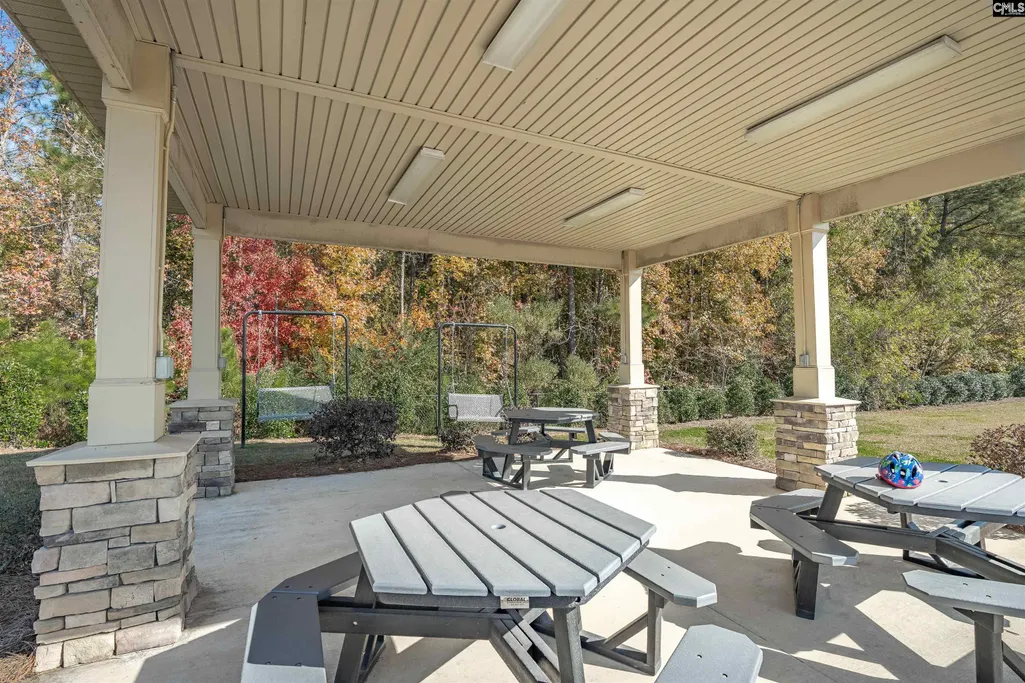
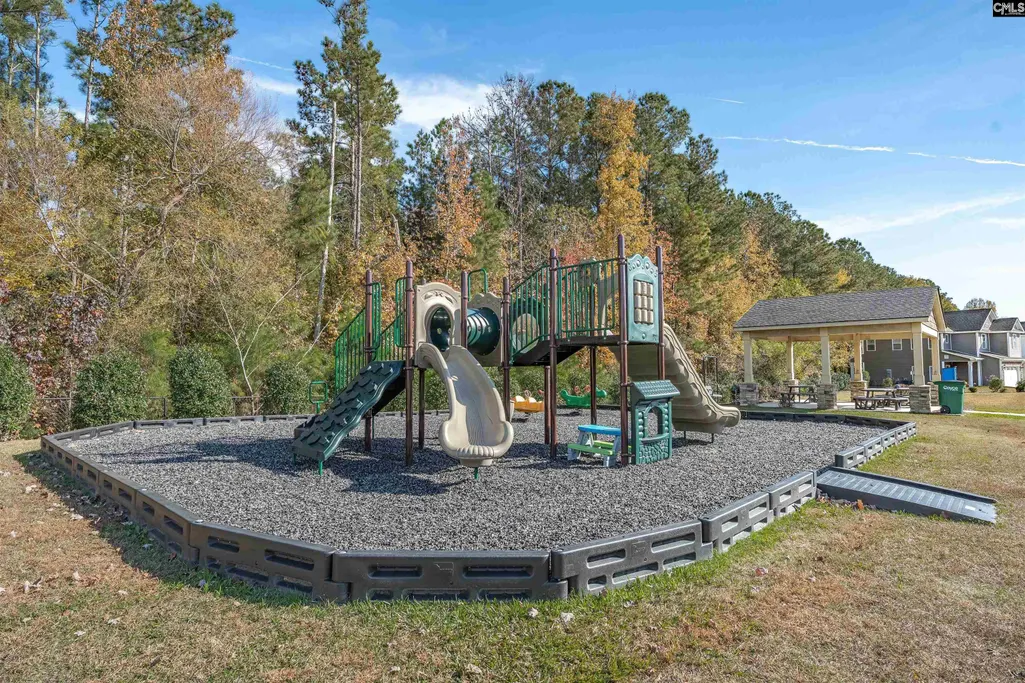
| HOA Fee Includes | Common Area Maintenance,Playground |
| HOA Y/N | Yes |
| Status | ACTIVE |
| Subdivision | SC |
| Short Sale Y/N | No |
| Area | Cayce/West Cola/Airport/S. Conga |
| Year Built | 2015 |
| Directions | 12th street through West Columbia and & Cayce follow towards I-77. Take right on Taylor @ Traffic Light. 1/5 mile past Busbee Creative Arts school,Turn Left on Rossmore Drive into Concord Park Commun |
| High School | Brookland-Cayce |
| City | Cayce |
| ASSN Fee | 255 |
| Middle School | Busbee |
| Elementary School | Cayce Elementary |
| Price Per Sq Ft Total AG | 150.56 |
| Public Remarks | Welcome to 139 Bonhill Drive,a beautifully maintained Craftsman-style home in the sought-after Concord Park community of Cayce. Built in 2015,this spacious 3-bedroom,2.5-bath residence offers nearly |
Interior Features
| Equipment | Dishwasher,Disposal,Dryer,Refrigerator,Washer,Microwave Above Stove,Tankless H20,Gas Water Heater |
|---|---|
| Basement | No Basement |
| Kitchen | Eat In,Floors-Hardwood,Island,Pantry,Counter Tops-Granite,Cabinets-Stained,Cabinets-Painted,Prep Sink,Recessed Lights |
| Interior Features | Attic Storage,Garage Opener,Security System-Owned,Smoke Detector,Attic Pull-Down Access |
| Fireplace | Gas Log-Natural |
| Master Bedroom | Balcony-Deck,Bidet,Double Vanity,Closet-His & Her,Bath-Private,Separate Shower,Closet-Walk in,Ceilings-Tray,Ceiling Fan,Recessed Lighting,Separate Water Closet,Steam Shower,Floors - Carpet |
| Formal Dining Room | Floors-Hardwood,Recessed Lights,Ceilings â Coffered |
| Beds | 3 |
| Stories | 2 |
| Range | Convection,Counter Cooktop,Free-standing,Self Clean,Smooth Surface |
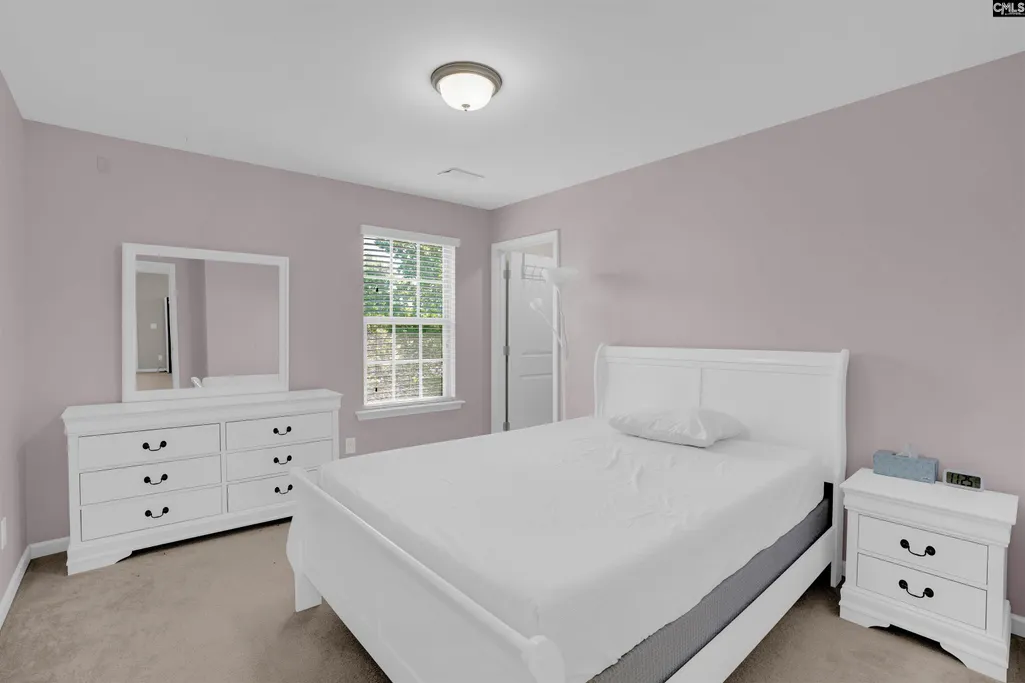
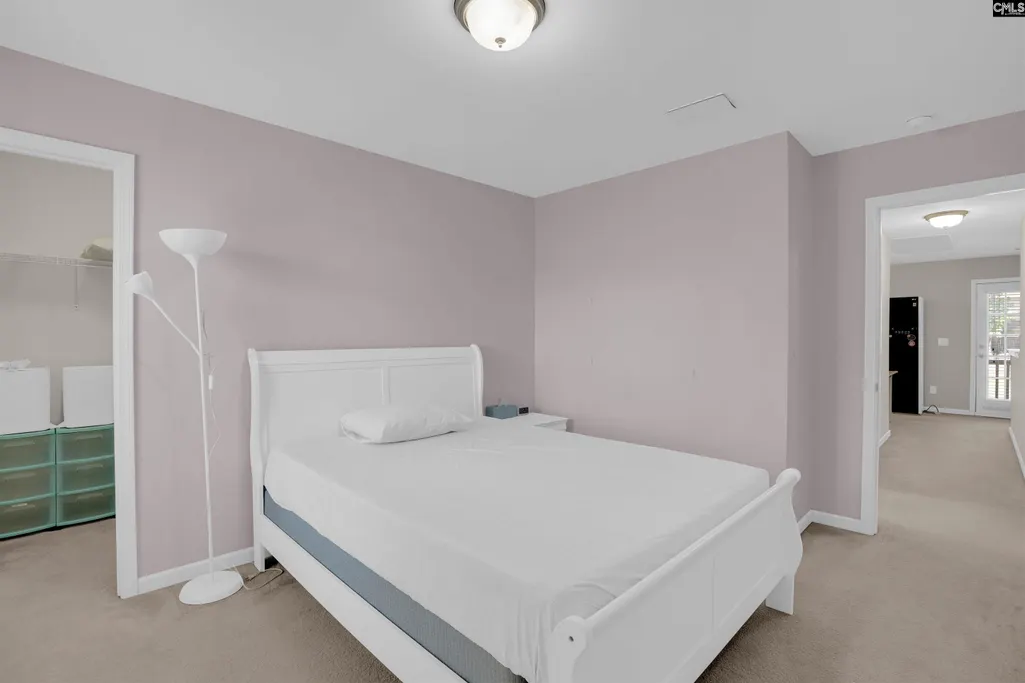
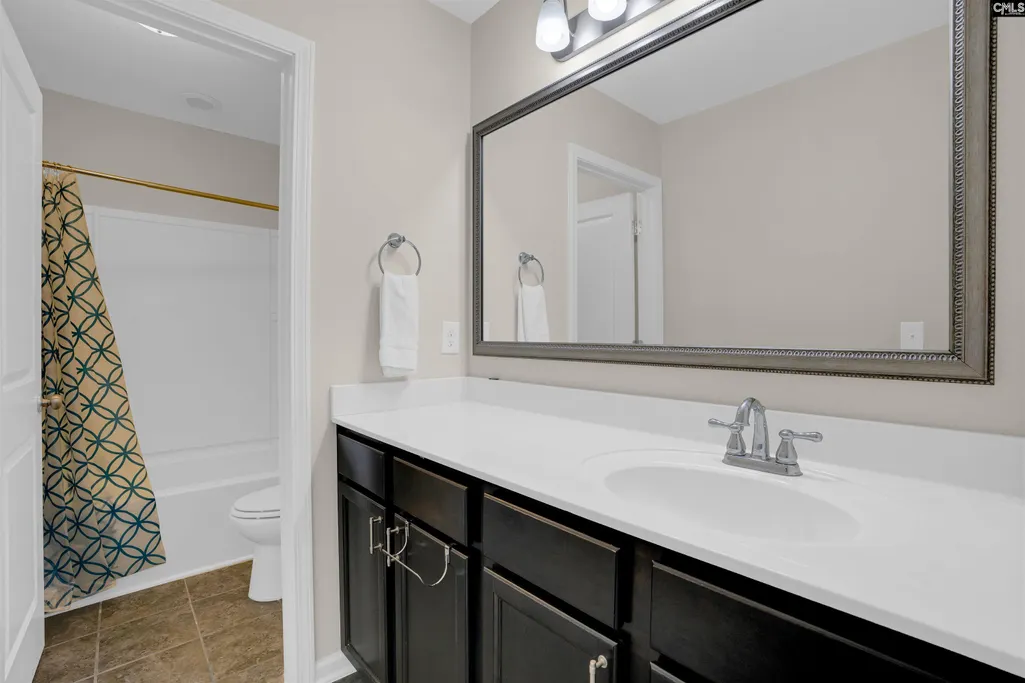
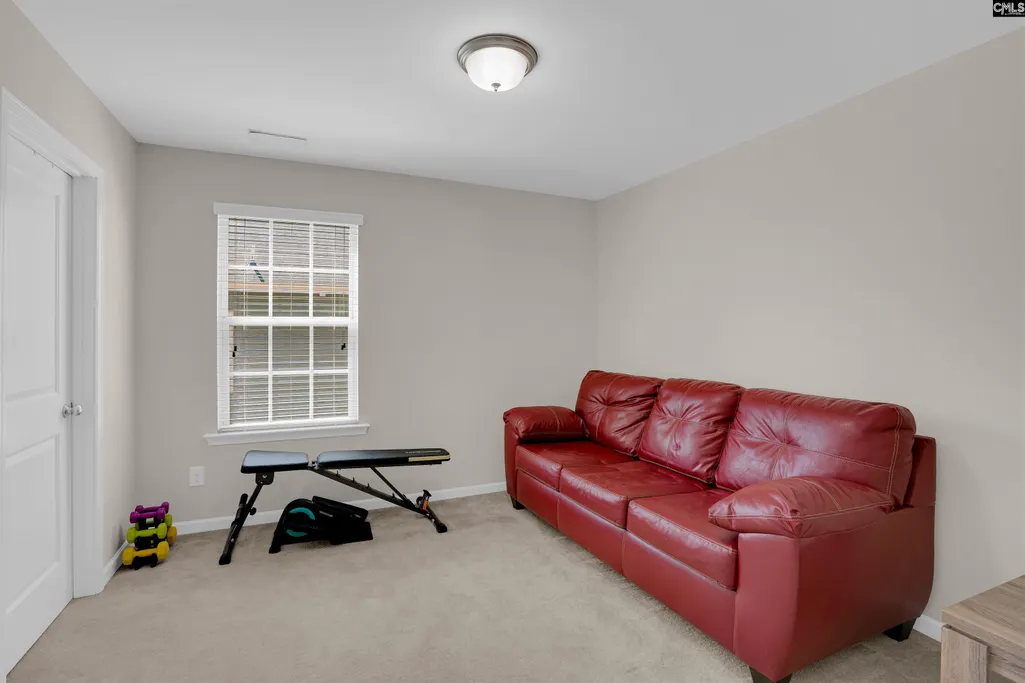
| 3rd Bedroom | Bath-Shared,Closet-Walk in,Tub-Shower,Recessed Lighting,Floors - Carpet |
| 2nd Bedroom | Bath-Shared,Closet-Walk in,Floors - Carpet |
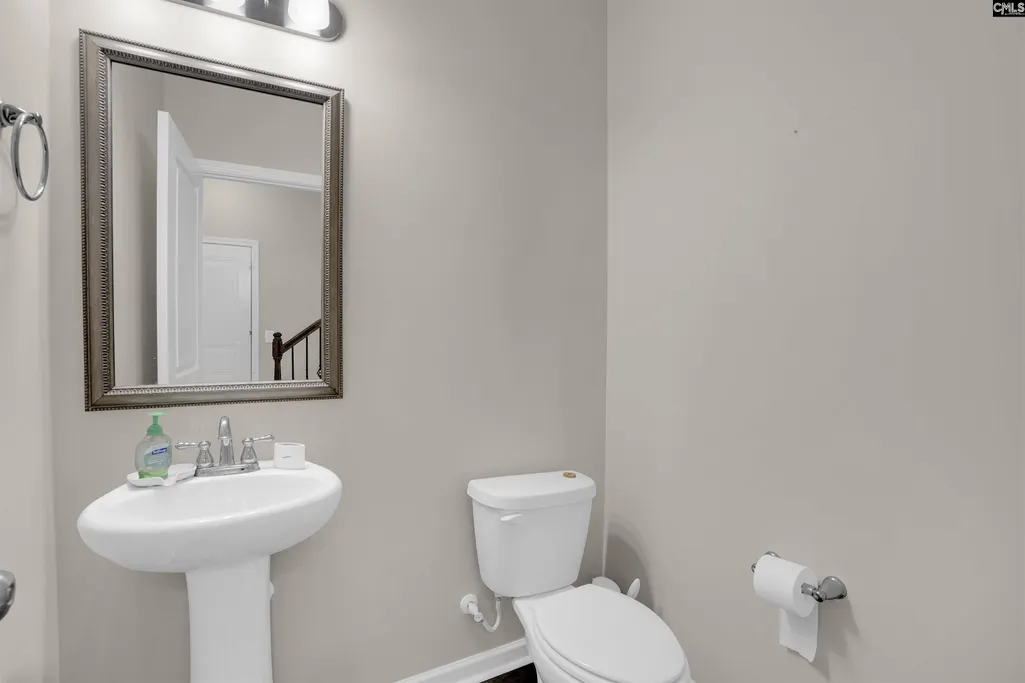
| Half Baths: Main | 1 |
| Full Baths: 2nd | 2 |
| Formal Living Room | Fireplace,Floors-Hardwood,Ceilings-High (over 9 Ft),Ceiling Fan,Recessed Lights |
Exterior Features
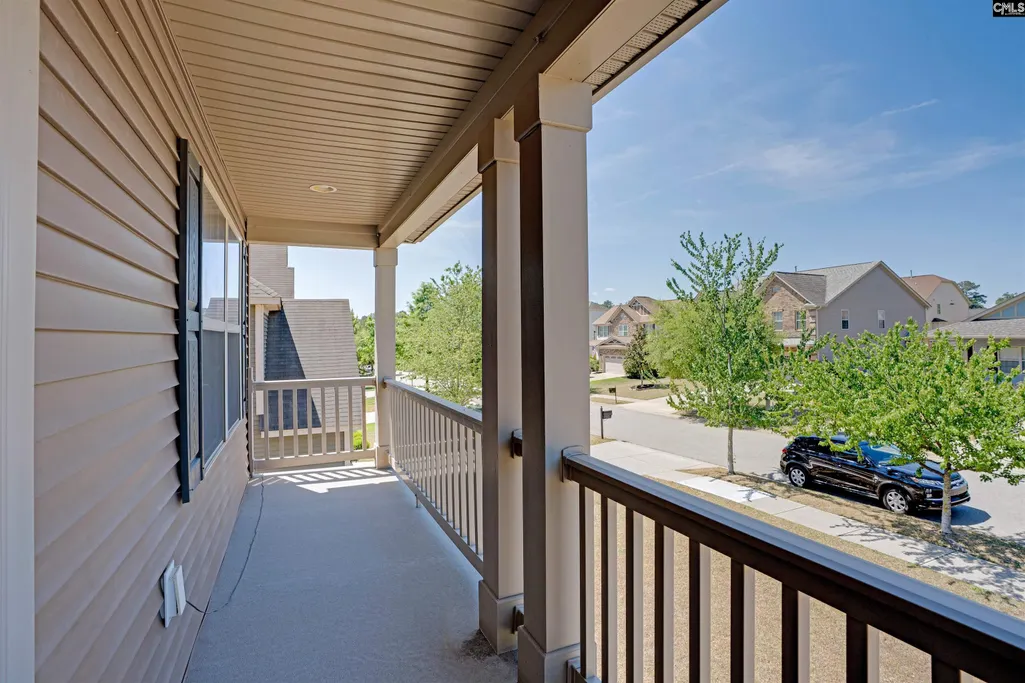
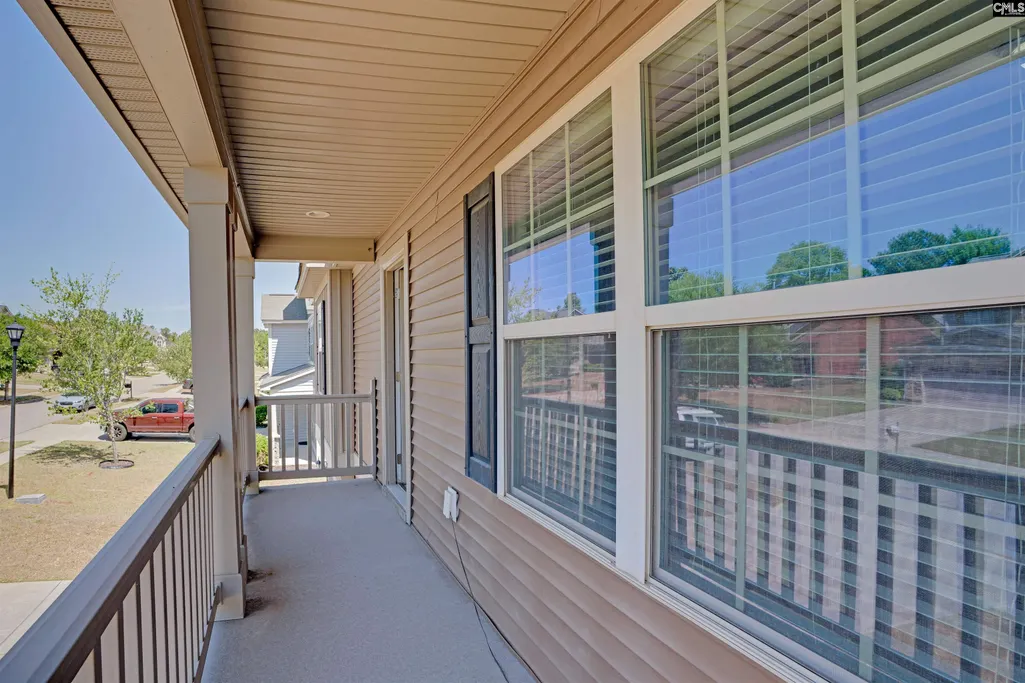
| Exterior | Gutters - Partial,Front Porch - Covered |
|---|---|
| Foundation | Slab |
| Pool | No |
| Fencing | Wood,Rear Only Wood |
| Parking Spaces | 6 |
| Road Type | Paved |
| Exterior Finish | Stone,Vinyl |
| Lot Size Area | 0.17 |
| Lot Size | 7420 |
| Garage Level | Main |
Amenities
- Foreclosure
- Views
- Short Sale
- New Construction
- Adult 55+
- Lease To Own
- No HOA Fees
- Furnished
- Primary On Main
- Air Conditioning
- Seller Finance
- Green
- Fixer Upper
- Horse
- Golf
- Fireplace
- Deck
- Garage
- Basement
- Pool
Property vs Single Family Average in 29033
Price
Year Built
Visits
 The data relating to real estate for sale on this web site comes in part from the South Carolina - CML Consolidated Multiple Listings. Real estate listings held by brokerage firms other than Columbia are marked with the IDX logo.
All information deemed reliable but not guaranteed and should be independently verified. All properties are subject to prior sale, change or withdrawal. Neither listing broker(s) nor Columbia shall be responsible for any typographical errors, misinformation, misprints
The data relating to real estate for sale on this web site comes in part from the South Carolina - CML Consolidated Multiple Listings. Real estate listings held by brokerage firms other than Columbia are marked with the IDX logo.
All information deemed reliable but not guaranteed and should be independently verified. All properties are subject to prior sale, change or withdrawal. Neither listing broker(s) nor Columbia shall be responsible for any typographical errors, misinformation, misprints
