
Price Reduction - Primary on Main
Address
655 Carters Grove Lane, Blythewood, SC
Price
$ 490,000
Property Attributes
- MLS#635409
- TypeSingle Family
- Listing Status Active
- CountyRICHLAND
- CityBlythewood
- AreaColumbia Northeast
- NeighborhoodGrand Arbor
- Zip29016
- StyleTraditional
- Year Built2025
- Price$ 490,000
- Bedrooms5
- Full Bathrooms4
- Half Bathrooms0
- Sqr Footage3159
- Lot Size0.14 Acres
Data Source:
Consolidated Multiple Listing Service (CMLS)
Property Description
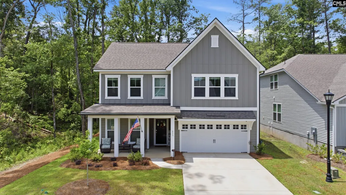
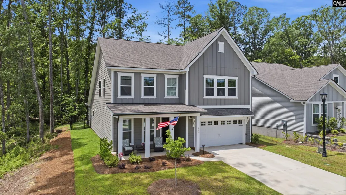
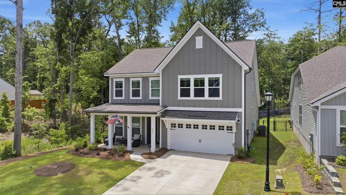
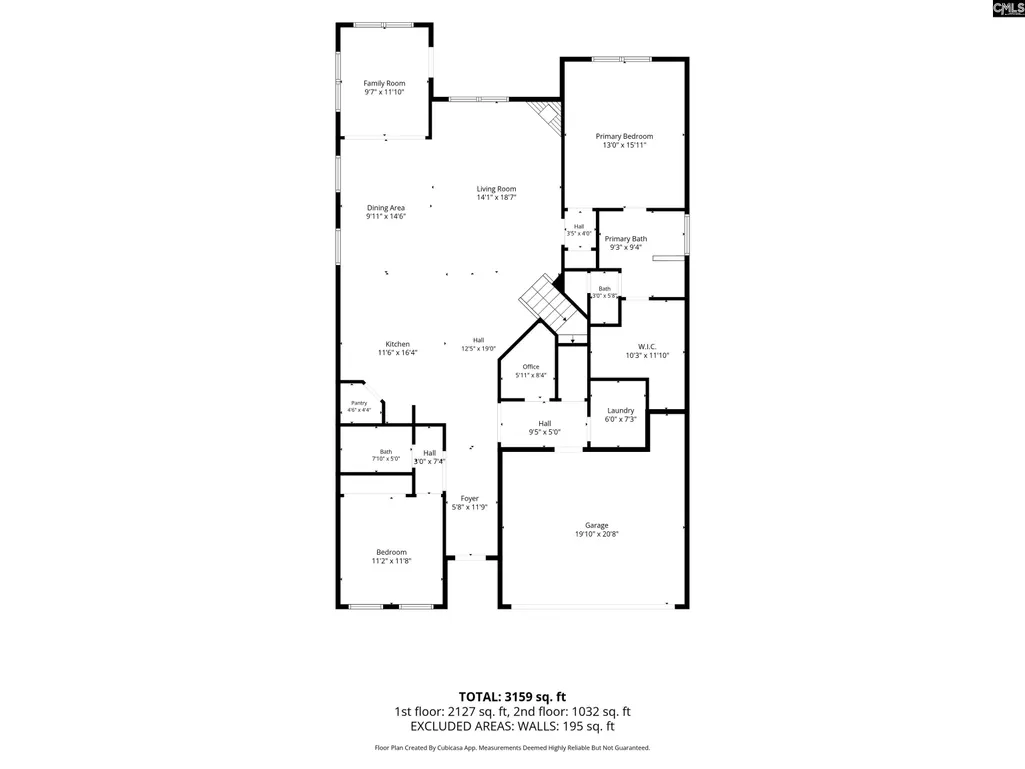
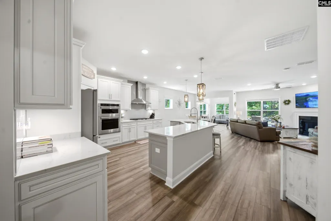
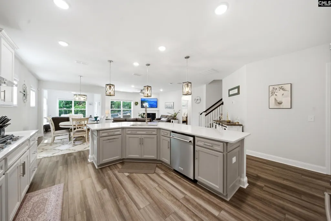
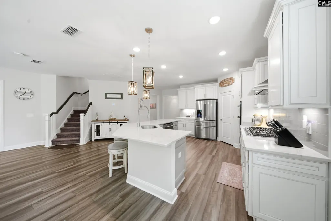
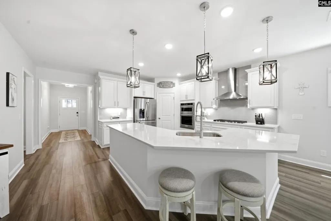
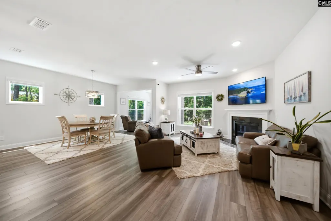
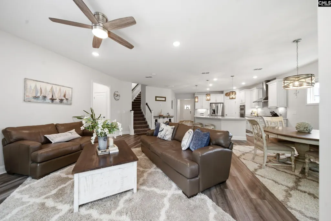
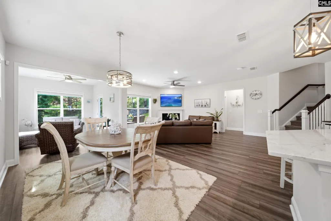
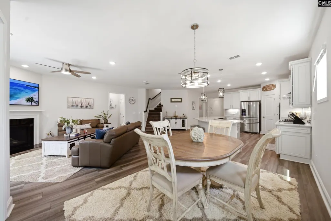
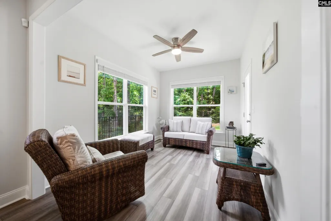
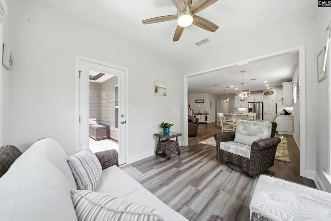
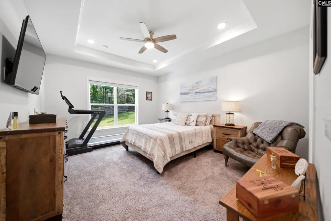
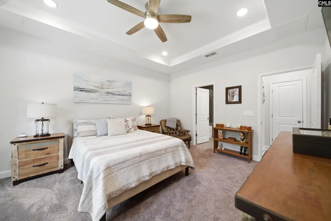
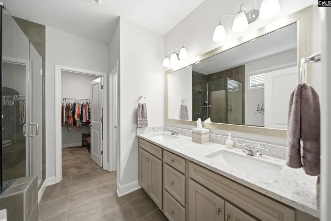
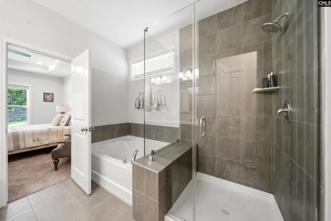
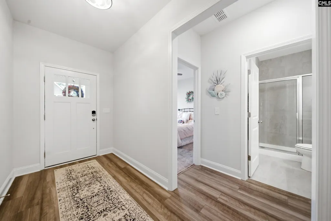
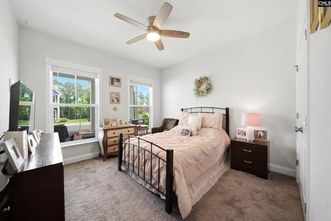
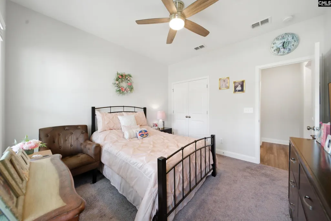
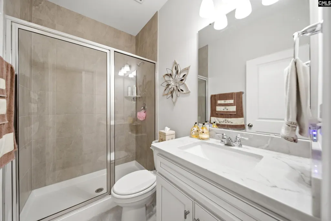
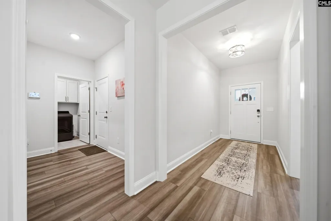
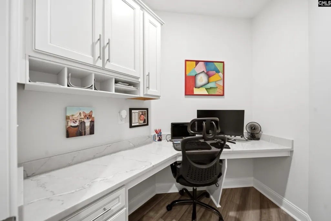
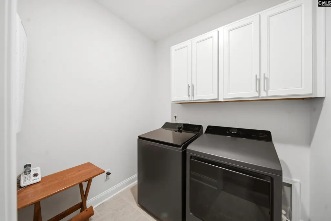
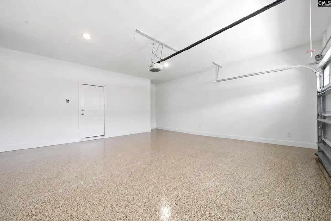
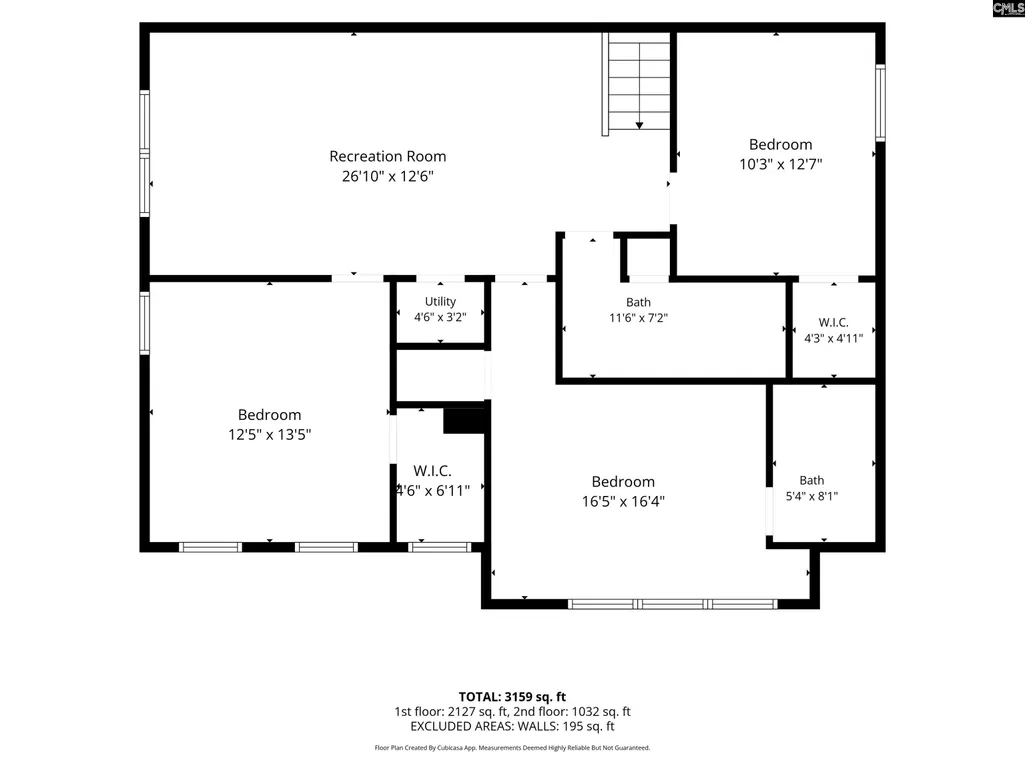
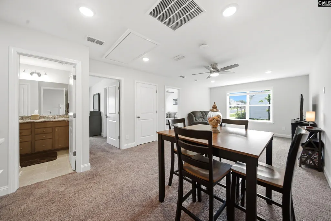
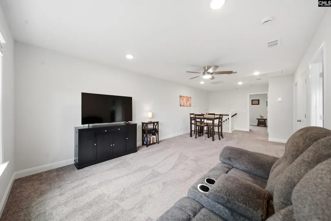
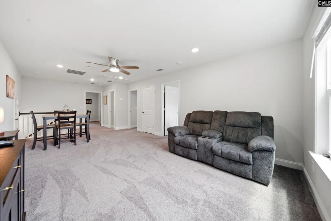
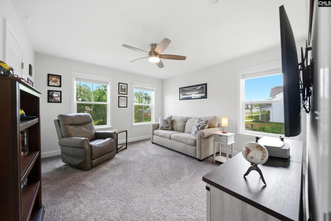
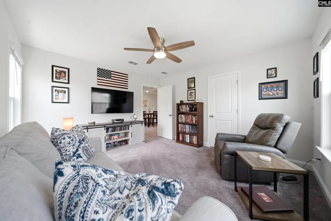
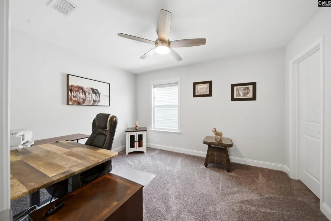
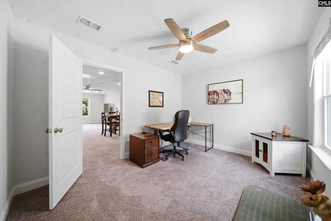
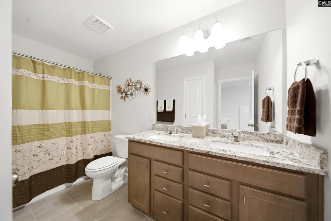
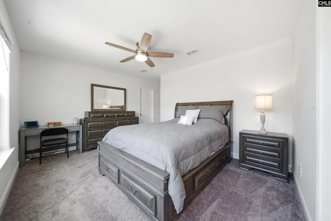
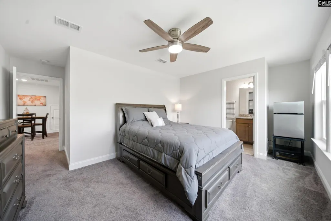
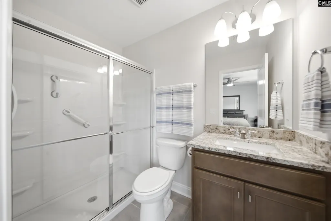
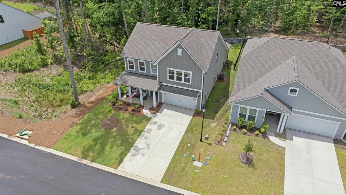
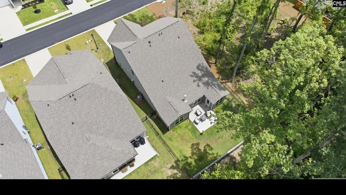
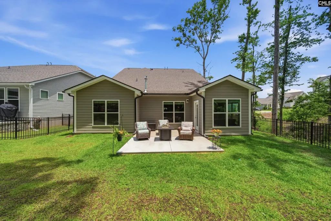
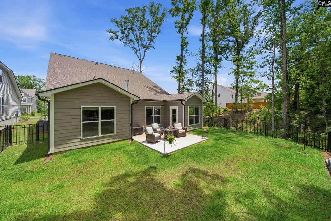
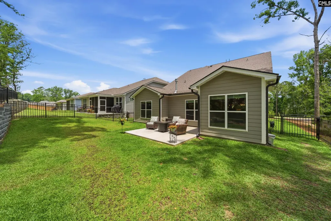
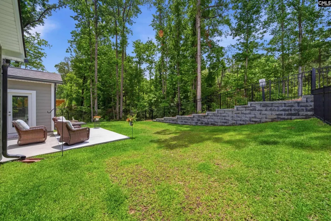
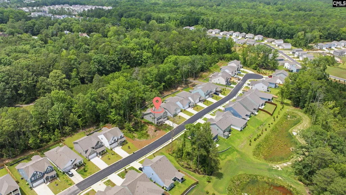
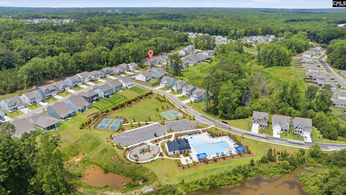
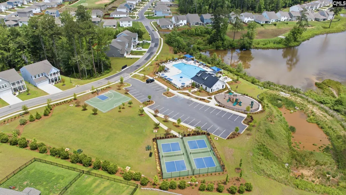
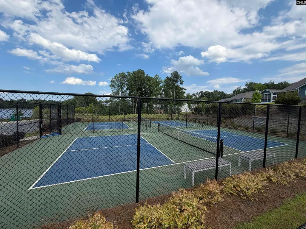
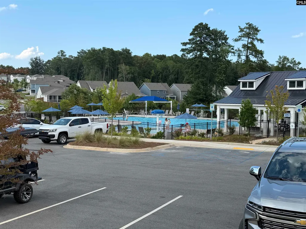
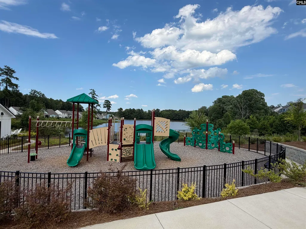
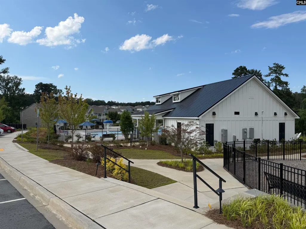
Seller is offering $10K toward closing cost! BETTER THAN NEW! Premium Wooded Lot. Home has 5 Bedrooms, 4 Bathrooms, 3,159 square feet, $15K in post build additions. The buyer will benefit from the transfer of the builders 2, 5, and 10-year warranties. The property at 655 Carters Grove Lane was built in 2025. This move-in-ready, high-end Pulte home features premium finishes, Hardie Plank siding, and the latest technology. The private backyard backs up to a scenic wooded area with creek and nature trail and is fully enclosed with black aluminum fencing. This 3,159 square foot residence features five bedrooms and four full bathrooms. The main level boasts an open layout, including a great Room with fireplace and a chefs kitchen equipped with quartz countertops, upgraded KitchenAid appliances, and large island. This space flows seamlessly into a bright sunroom and dining room. The main floor also features dual suites, including a guest suite located near the office nook, and primary bedroom suite. The primary bedroom suite has a tray ceiling and spa-like bathroom with dual vanities, a garden tub, and large walk-in closet. The laundry room is conveniently located near the spacious, fully finished garage, which features insulated painted walls, baseboard, and epoxy-coated floors. Upstairs, you will find a spacious loft and three additional bedrooms, including one with its own private bathroom. The home is equipped with smart technology, including smart thermostats, video doorbell, security cameras, and pre-wired security hubs. Located in the Grand Arbor lifestyle community, this home offers access to a zero-entry resort pool, splash pad, pickleball and basketball courts, a soccer field, a playground, and a 2-mile walking trail with a 12-acre lake. HOA dues cover these amenities, high-speed internet, and cable. Additionally, the property is situated in the award-winning Richland Two School District. Disclaimer: CMLS has not reviewed and, therefore, does not endorse vendors who may appear in listings.
| Elementary School | Middle School | High School |
|---|---|---|
| Lake Carolina Elementary School | Muller Road Middle School | Blythewood High School |
| Price History | |
|---|---|
| 6/1/2026 | Listed $509,999 |
| 7/20/2026 | 3$499,000 |
| 8/24/2026 | 2$490,000 |
General Features
| Sewer | Public |
|---|---|
| Heating | Central,Gas 2nd Lvl |
| Cooling | Central |
| Laundry Y/N | Heated Space,Utility Room |
| Water | Public |
| Garage | Garage Attached,Front Entry |
| Number of Garage Spaces | 2 |
| School District | Richland Two |
| Status | Active |
| Full Baths | 4 |
| Bathrooms | 4 |
| Subdivision | GRAND ARBOR |
| Style | Traditional |
| County | Richland |
| Miscellaneous | Community Pool |
| Class | RESIDENTIAL |
| Type | Single Family |
| Other Rooms | Sun Room,Office,Loft |
| HOA Fee Includes | Common Area Maintenance,Playground,Assoc Fee Includes Pool,Road Maintenance,Sidewalk Maintenance |
| HOA Y/N | Yes |
| Status | ACTIVE |
| Subdivision | SC |
| Short Sale Y/N | No |
| Area | Columbia Northeast |
| Year Built | 2025 |
| Virtual Tour | https://player.vimeo.com/video/1197128614 |
| Directions | From I-77 North,take exit 27,turn right onto Blythewood Rd,then turn left onto Main St. Turn right onto Langford Rd. From I-77 South,take exit 27,turn left onto Blythewood Rd,then turn left onto Main |
| High School | Blythewood |
| City | Blythewood |
| ASSN Fee | 380 |
| Middle School | Muller Road |
| Elementary School | Lake Carolina |
| Price Per Sq Ft Total AG | 155.11 |
| Public Remarks | Seller is offering $10K toward closing cost! BETTER THAN NEW! Premium Wooded Lot. Home has 5 Bedrooms,4 Bathrooms,3,159 square feet,$15K in post build additions. The buyer will benefit from the tran |
Interior Features
| Equipment | Dishwasher,Disposal,Refrigerator,Microwave Built In,Tankless H20 |
|---|---|
| Basement | No Basement |
| Great Room | Fireplace,Ceiling Fan,Recessed Lights,Floors-Luxury Vinyl Plank |
| Kitchen | Eat In,Pantry,Backsplash-Tiled,Cabinets-Painted,Recessed Lights,Counter Tops-Quartz,Floors-Luxury Vinyl Plank |
| Interior Features | Garage Opener,Security System-Owned,Attic Pull-Down Access |
| Fireplace | Gas Log-Natural |
| Master Bedroom | Tub-Garden,Bath-Private,Separate Shower,Closet-Walk in,Ceilings-Tray,Ceiling Fan,Closet-Private,Recessed Lighting,Floors - Carpet |
| Formal Dining Room | Area,Floors-Luxury Vinyl Plank |
| Beds | 5 |
| Stories | 2 |
| Range | Built-in,Gas |
| 3rd Bedroom | Bath-Shared,Closet-Walk in,Tub-Shower,Ceiling Fan,Closet-Private,Floors - Carpet |
| 4th Bedroom | Bath-Shared,Closet-Walk in,Ceiling Fan,Closet-Private,Floors - Carpet |
| 2nd Bedroom | Bath-Shared,Closet-Walk in,Tub-Shower,Ceiling Fan,Closet-Private,Floors - Carpet |
| Full Baths: Main | 2 |
| Full Baths: 2nd | 2 |
| 5th Bedroom | Bath-Shared,Ceiling Fan,Closet-Private,Floors - Carpet |
Exterior Features
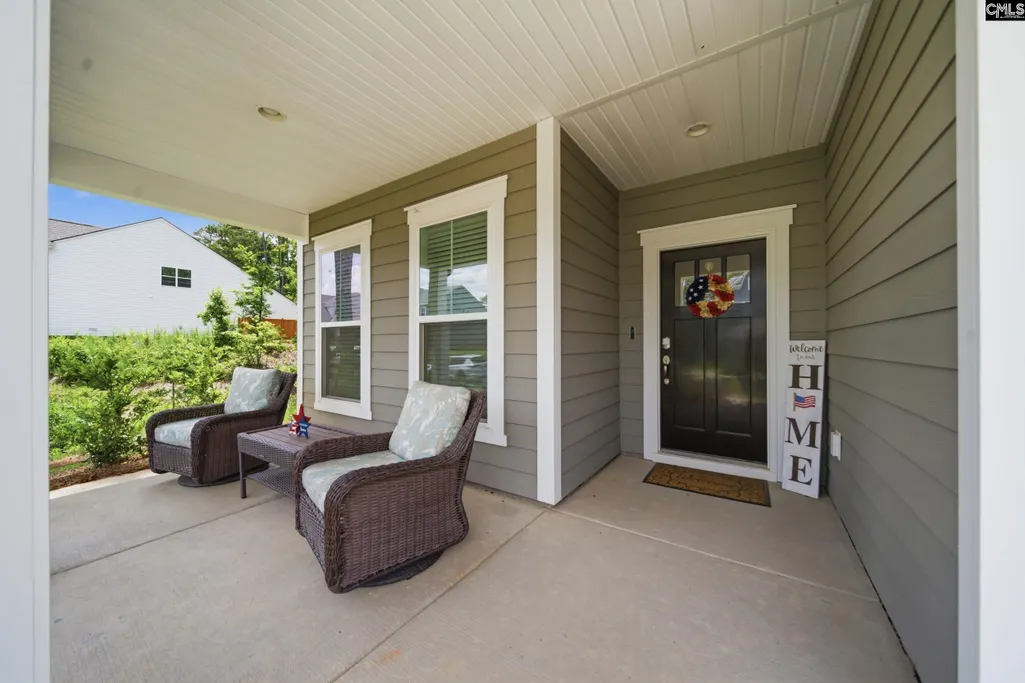
| Exterior | Sprinkler,Gutters - Full,Front Porch - Covered,Back Porch - Uncovered |
|---|---|
| Foundation | Slab |
| Pool | No |
| Road Type | Paved |
| Exterior Finish | Fiber Cement-Hardy Plank |
| House Faces | Northeast |
| Lot Size Area | 0.14 |
| Garage Level | Main |
Amenities
- Foreclosure
- Views
- Short Sale
- New Construction
- Adult 55+
- Lease To Own
- No HOA Fees
- Furnished
- Primary On Main
- Air Conditioning
- Seller Finance
- Green
- Fixer Upper
- Horse
- Golf
- Fireplace
- Deck
- Garage
- Basement
- Pool
Property vs Single Family Average in 29016
Price
Year Built
Visits
 The data relating to real estate for sale on this web site comes in part from the South Carolina - CML Consolidated Multiple Listings. Real estate listings held by brokerage firms other than Columbia are marked with the IDX logo.
All information deemed reliable but not guaranteed and should be independently verified. All properties are subject to prior sale, change or withdrawal. Neither listing broker(s) nor Columbia shall be responsible for any typographical errors, misinformation, misprints
The data relating to real estate for sale on this web site comes in part from the South Carolina - CML Consolidated Multiple Listings. Real estate listings held by brokerage firms other than Columbia are marked with the IDX logo.
All information deemed reliable but not guaranteed and should be independently verified. All properties are subject to prior sale, change or withdrawal. Neither listing broker(s) nor Columbia shall be responsible for any typographical errors, misinformation, misprints
